Essential Louver Window (PTAC)
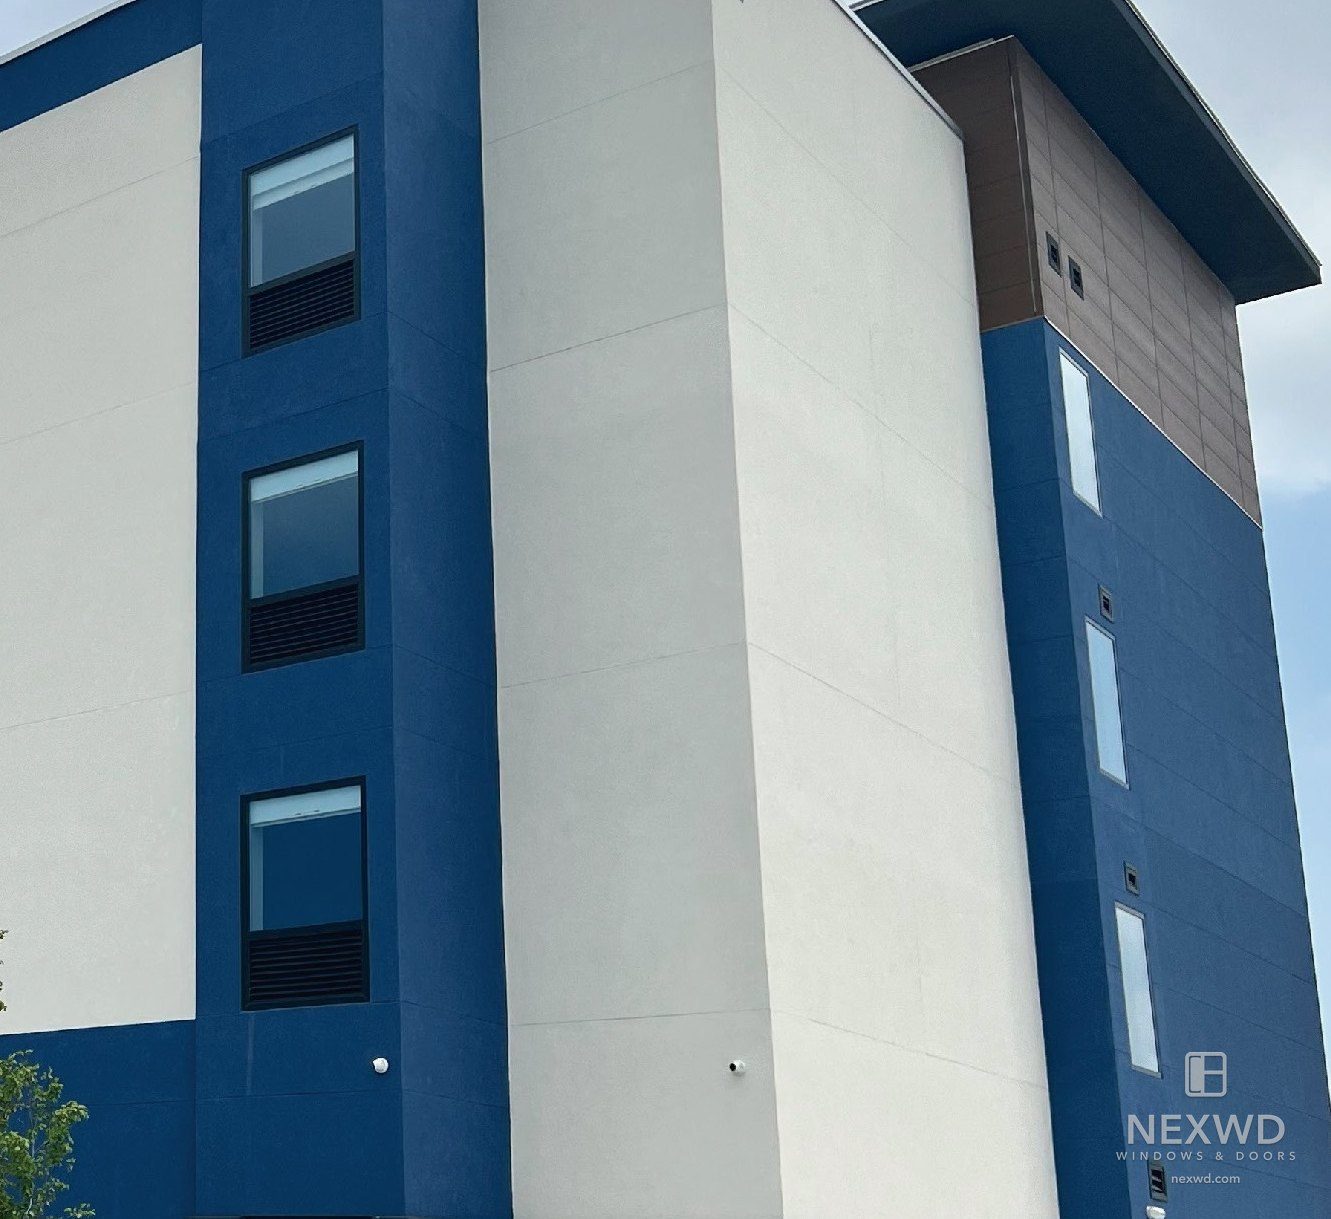
A window built around a through-wall PTAC unit: a glazed lite above, a louvred section below, and an interior opening sized to take the air-conditioner chassis. It is the detail that decides whether a hotel or multifamily elevation reads as designed or as an afterthought with a grille cut into it. Specified where durability in a harsh climate and sound control matter as much as the sightline — in a guest room the acoustic performance is what the occupant actually notices.
Configure su unidad y solicite una cotización: la calculamos y respondemos, normalmente en un día hábil.
Cada unidad se fabrica a la medida del hueco. Medidas confirmadas en la cotización.
Gama RAL completa a solicitud; se listan los doce colores más pedidos. Pintura en polvo o anodizado.
No se muestra precio porque cada unidad se fabrica a medida. Recibirá una cotización por escrito para esta configuración exacta.
Resumen
The air-conditioner chassis and the window frame are integrated at the factory, so the opening is installed as a single item instead of being assembled around the sleeve on site. That removes the assembly steps where the air-seal is usually lost, which is what decides whether a guest room is quiet and whether the wall leaks in five years. The wall sleeve itself, 42" × 16" standard, is supplied by the client.
A window built around a through-wall packaged terminal air conditioner: a glazed lite above, a louvred section below, and an opening sized to take the PTAC chassis. It is a hotel and multifamily detail before it is anything else, and it is the detail that decides whether an elevation reads as designed or as an afterthought with a grille cut into it — which is why the catalogue treats ventilation as part of the window system rather than as a hole beside it.
It is the one product in the Essential line that is not defined by a frame depth. No series number is printed against it anywhere in the catalogues, because the variable is not the platform but the pairing: the louvred section stays, and the window above it is specified as a picture, sliding, tilt & turn, awning or casement lite to suit the room and the elevation. The other decision is the sleeve — the standard wall sleeve is 42" by 16" and, by the catalogue's own note under the drawing, it is supplied by the client. A contractor who assumes the sleeve is in our scope finds out on site, so it belongs on the drawing at tender.
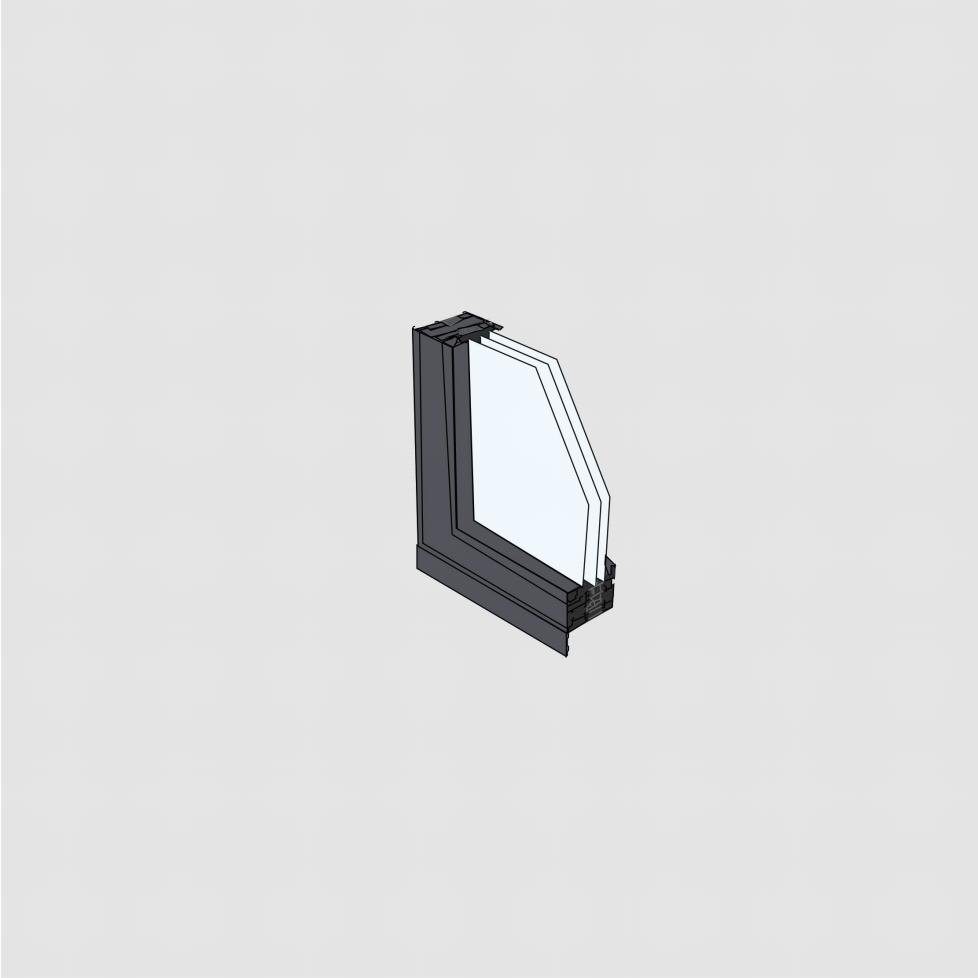
The unit is assembled at the factory: the PTAC and the window frame are integrated into one complete item and installed as a whole. That removes the on-site assembly steps where the air seal is normally lost, which is what the catalogue means by minimising human error and protecting long-term airtightness — and in a guest room, airtightness is what the occupant hears. Profiles are thermally broken aluminium in a 6060-T66 alloy with main load-carrying parts at 2.0 mm or thicker, the nylon PA66 strip separating the indoor and outdoor sections. A nail-fin installation flange takes it into a new opening. Where a sleeve is framed but no unit is fitted, a 1" insulated blank-off panel closes it.
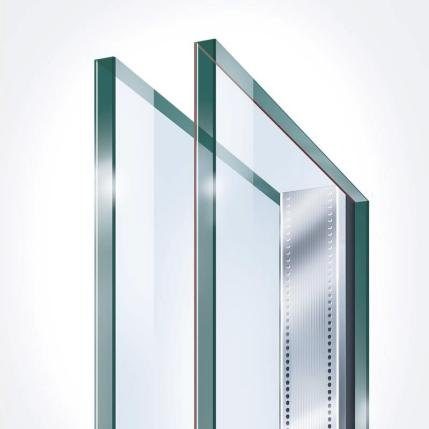
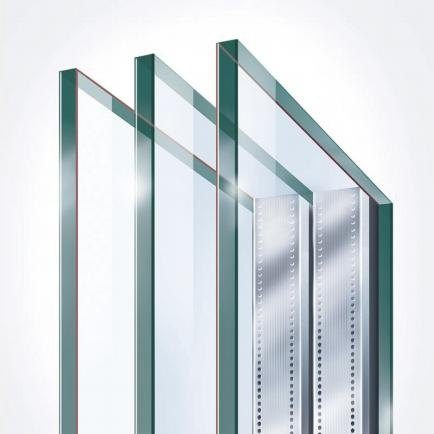
Acoustic glazing is the option that earns its place here: a multi-layer or laminated build-up that cuts noise transmission while also carrying the safety, thermal and UV benefits of a laminated pane. The catalogue puts the combined effect of multi-layer sealing with double-glazed or laminated glass at a 30 to 40 decibel reduction. Warm-edge spacers, argon fill, tempered and frosted glass are available on the same platform. Finishes are powder coat, fluorocarbon coat or anodising, specified from the full RAL K7 Classic range and available in different interior and exterior colours, so the louvre can be made to disappear into the facade or to read as a line.
| Línea de producto | Essential |
|---|---|
| Material | Aluminum |
| Tipo | Window |
| Plazo de entrega | Configuraciones estándar: 18 días en fábrica |
Referencias de proyecto
Edificios con esta línea, suministrados por nuestro socio fabricante.
Especificaciones
| Material | Aluminum |
| Manguito de muro | 42" × 16" standard (supplied by the client) |
| Herrajes | Glazed upper lite over a louvred lower section · PTAC chassis and window frame integrated into one factory-assembled unit · Nail-fin installation flange · Thermally broken aluminum profiles · Acoustic glazing — multi-layer or laminated · Insulated blank-off panel where a sleeve is framed but no unit is fitted · Compatible window types: picture, sliding, tilt & turn, awning, casement |
Perfil y sección del marco
Los valores no listados están pendientes del informe de ensayo certificado del fabricante y se dejan en blanco deliberadamente en lugar de estimarse.
Opciones de montaje y marco
El tipo de marco determina el detalle del hueco, la impermeabilización y cuánto del muro existente hay que retirar. Hay cuatro opciones; indíquenos la composición del muro y especificaremos la que necesita su hueco.
El marco estándar de obra nueva. La aleta solapa el tablero, de modo que la unidad se coloca y se sella en una sola operación.
Existe una aleta de 1 3/8" cuando la composición del revestimiento requiere más alcance.
Se instala sobre un marco de aluminio existente, dejando intacto el estuco exterior. Sin cortes ni reparaciones.
Disponible en tipos de ventana seleccionados: consúltenos qué huecos lo admiten antes de presupuestar el estuco.
Para retirada completa, cuando el marco existente está podrido o dañado y hay que sacarlo por entero.
Se aloja en el hueco existente y llega con los taladros pasantes ya hechos y los tornillos incluidos.
Los flejes se fijan al marco, lo que permite situar la unidad en cualquier punto del espesor del muro y no a un retranqueo fijo.
Se instala desde el interior y sirve tanto para obra nueva como para sustitución.
Los detalles CAD completos están disponibles a solicitud para su composición de muro.
Combinaciones unidas en fábrica para huecos grandes
Las combinaciones de varias unidades se unen en fábrica y se entregan como un solo conjunto, de modo que la junta se ejecuta en taller y no sobre un andamio. El montante de unión mide 1 1/8" (28 mm) y existe en tres grados de refuerzo, según la altura de la ventana que debe soportar. El sistema está protegido por una patente estadounidense.
| Altura de ventana sugerida | Ancho de junta |
|---|---|
| up to 9 ft | 1 1/8" (28 mm) |
| 9 to 11 ft | 1 1/8" (28 mm) |
| 11 to 13 ft | 1 1/8" (28 mm) |
Las combinaciones llegan parcial o totalmente montadas según tamaño y transporte. Indíquenos el hueco y confirmaremos qué grado necesita su altura y cómo se dividirá la unidad para el envío.
Cómo se unen las combinaciones grandes →Detalles de instalación
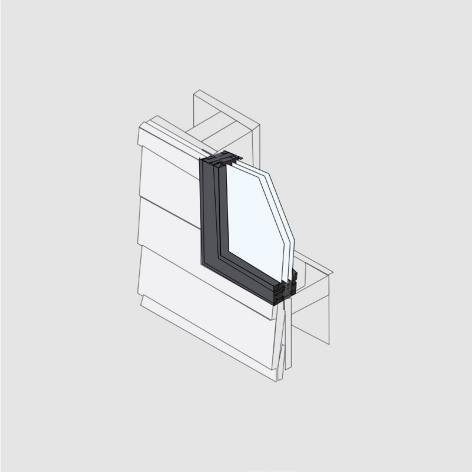
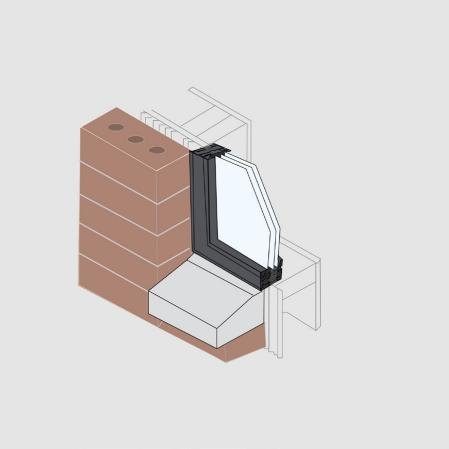
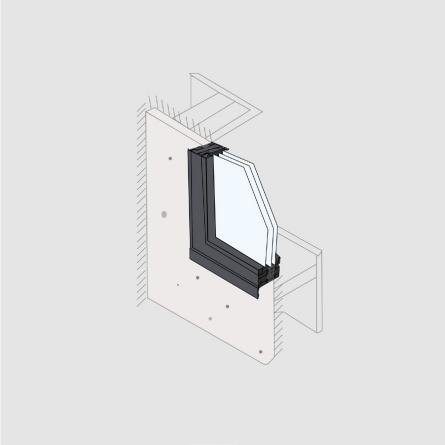
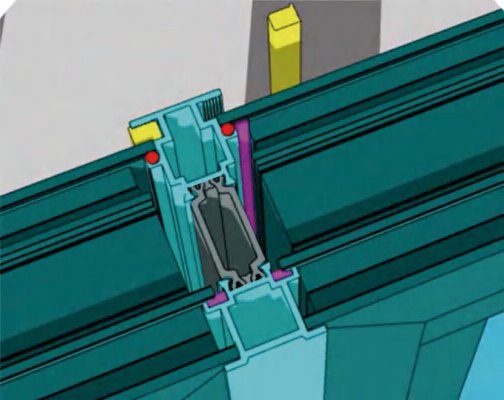
Entramado de madera, mampostería y placa, más la junta de empalme para enviar unidades grandes por secciones. Detalles CAD completos a solicitud.
Métodos de instalación explicados →Desempeño y certificaciones
Los valores no listados están pendientes del informe de ensayo certificado del fabricante y se dejan en blanco deliberadamente en lugar de estimarse.
Garantía
Nuestros productos están certificados según:
Números de certificado disponibles a solicitud.
 VERIFICABLE AHORACPD DRN-M-8 · DRN-M-11 · DRN-M-15 · DRN-M-19 · DRN-M-21Búsquelos en nfrc.org y leerá las mismas cifras que publicamos.










Opciones
Acabados
Acabados en pintura en polvo según la carta RAL estándar, además de opciones anodizadas. Los interiores de madera están disponibles en varias especies y acabados.
Acabado exterior
El exterior es revestimiento de aluminio extruido, por eso el acabado importa más aquí que la carta de color de una ventana de PVC: es una pintura en polvo sobre extrusión estructural, no un tinte superficial.
Hay 19 acabados en total, incluidos tres perlados. Aquí se nombran doce; consúltenos por el resto o por una igualación de color a medida.
Las muestras son solo indicativas: reproducidas de imprenta y vistas en su pantalla. Especifique por número RAL y pídanos una muestra física antes de comprometer una fachada a un color.
Herrajes
Glazed upper lite over a louvred lower section · PTAC chassis and window frame integrated into one factory-assembled unit · Nail-fin installation flange · Thermally broken aluminum profiles · Acoustic glazing — multi-layer or laminated · Insulated blank-off panel where a sleeve is framed but no unit is fitted · Compatible window types: picture, sliding, tilt & turn, awning, casement
Plazo de entrega
- Configuraciones estándar, como una unidad serie 70 con doble vidrio: 18 días en fábrica desde el pedido. Es tiempo de producción y no incluye el transporte.
- Configuraciones especiales: 3–5 semanas de producción, también desde el pedido.
- Flete marítimo: unos 35 días a la costa oeste de EE. UU., unos 45 días a la costa este.
- Los plazos se confirman por escrito al pedido. Producimos según el calendario de su proyecto.
Descargas
Planos y documentación
Planillas CAD de ventanas y puertas, modelos BIM, documentación de desempeño y detalles de instalación se preparan por proyecto para cuentas profesionales.
Solicitar documentación →De nuestros proyectos
Ver todas las opiniones →Declaraciones de clientes de proyectos ya instalados, citadas sin editar.
“The three-layer glass completely blocks out the street noise. Waking up to the sunlight instead of the car sounds makes the living experience so comfortable.”
“The window wall and sliding doors were easy to install and delivered a clean, impressive look—exactly what our hospitality project needed.”
“I’m very happy with the quality of your product. It is so slim and modern looking. I already have a couple contractors asking where I got these windows and doors.”
“Extremely satisfied with the result! The profiles boast excellent quality and texture, with a smooth, flawless surface, and the hardware fittings feel substantial and reliable.”