Impact Window Wall 110
A pre-assembled impact window wall shipped as finished cassettes, which cuts the volume of site glazing work on a coastal high-rise or multifamily envelope. Reinforced framing and multi-layer laminated impact glazing throughout, with unit sizes drawn to the floor-to-floor dimension. Tested to the Florida Building Code TAS protocols; approvals vary by jurisdiction, so send us the project location and we will confirm what applies there.
Configure your unit, then request a quote — we price it and reply, usually within one business day.
Every unit is made to the opening. Sizes confirmed at quotation.
Low-E1 / E2 / E3 coatings, laminated and tempered build-ups available. We recommend the coating for your climate zone.
No price is shown because every unit is made to order. You will get a written quote for exactly this configuration.
Overview
A pre-assembled window wall on a 4 5/16" system depth, shipped as finished units that clip together on site rather than being glazed piece by piece off a lift. The catalogue sets its application by height: at 13 feet and under, this is the platform. That covers ground-floor retail, podium levels and floor-to-floor bays on a multifamily or hotel envelope, where the wall is non-load-bearing and hangs off the building structure.
Two comparisons decide whether this is the right unit. Within the impact range it is the fixed-envelope half, drawn to the floor-to-floor dimension, where the 128 casement is the operable vent you add where a room needs one. Within the window-wall family it is the shallowest and shortest-span member: the 110S runs 4 5/16" deep to 13 feet, while the commercial 120S goes 4 3/4" deep to 14 feet and the 150S to 24. Going up the range buys height and wind rating; staying on the 110S buys the pre-assembled, clip-together install.
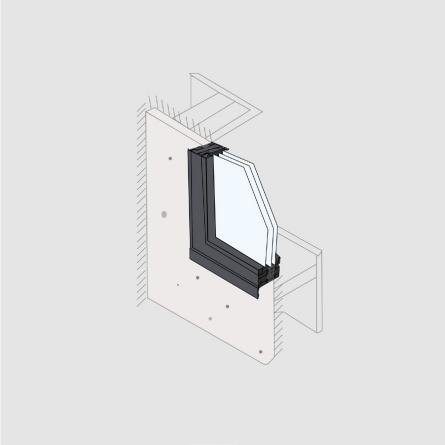
The section is 4 5/16" deep in both the vertical and the plan direction, with 1 3/4" face widths at head, sill and jambs and 2 1/2" at intermediate transoms and mullions, so the perimeter reads narrower than the internal grid. The alloy is 6060-T66 with main load-carrying parts at 2.0 mm or thicker and a nylon PA66 thermal break separating the indoor and outdoor profiles. The installation details draw a 6 mm low-e outer pane, a 12 mm argon cavity and a 6 mm inner pane, held by EPDM gaskets and a pressure plate, with the stainless bolts and corner connectors concealed inside the beam. On site the units clip directly together, the visible faces are brought flush and the joint is nailed off; the catalogue reports contractors surveyed saying they could halve the number of installers on the joining system.
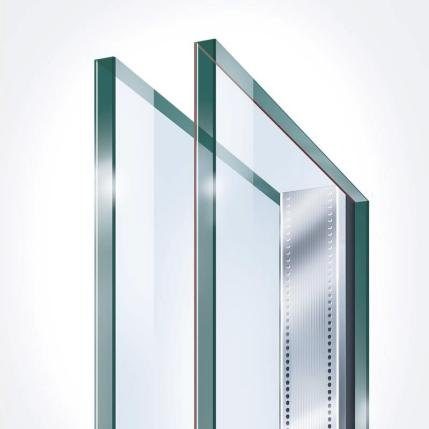
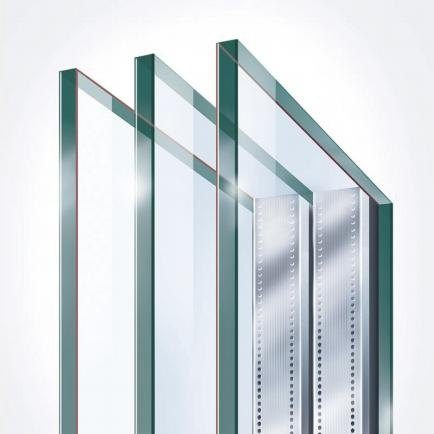
On storm performance, the units are tested to the Florida Building Code, 8th edition, under the TAS 201 impact, TAS 202 structural and TAS 203 cyclic pressure protocols, and to large-missile impact for Zone 4, Missile Level D at 50 ft/sec. Approvals are jurisdiction by jurisdiction — send us the project location and we will confirm in writing what applies there before you specify. Glazing is double or triple pane, with an insulating laminated unit where impact resistance and sound damping both matter; the picture-lite rows print a 0.31 U-factor and 0.25 SHGC double-glazed, 0.25 and 0.23 triple. Where local code calls for different ratings, different glass specifications are available.
| Product line | Impact |
|---|---|
| Material | Aluminum |
| Type | Window Wall |
| Platform | 110 |
| Frame section depth | 4 5/16" |
| Lead Time | Standard configurations: 18 days in the factory |
Specifications
| Material | Aluminum |
| Platform | 110 |
| Frame section depth | 4 5/16" |
| Visible frame width | 1 3/4" |
| Visible sash width | 2 1/2" |
Frame profile & section
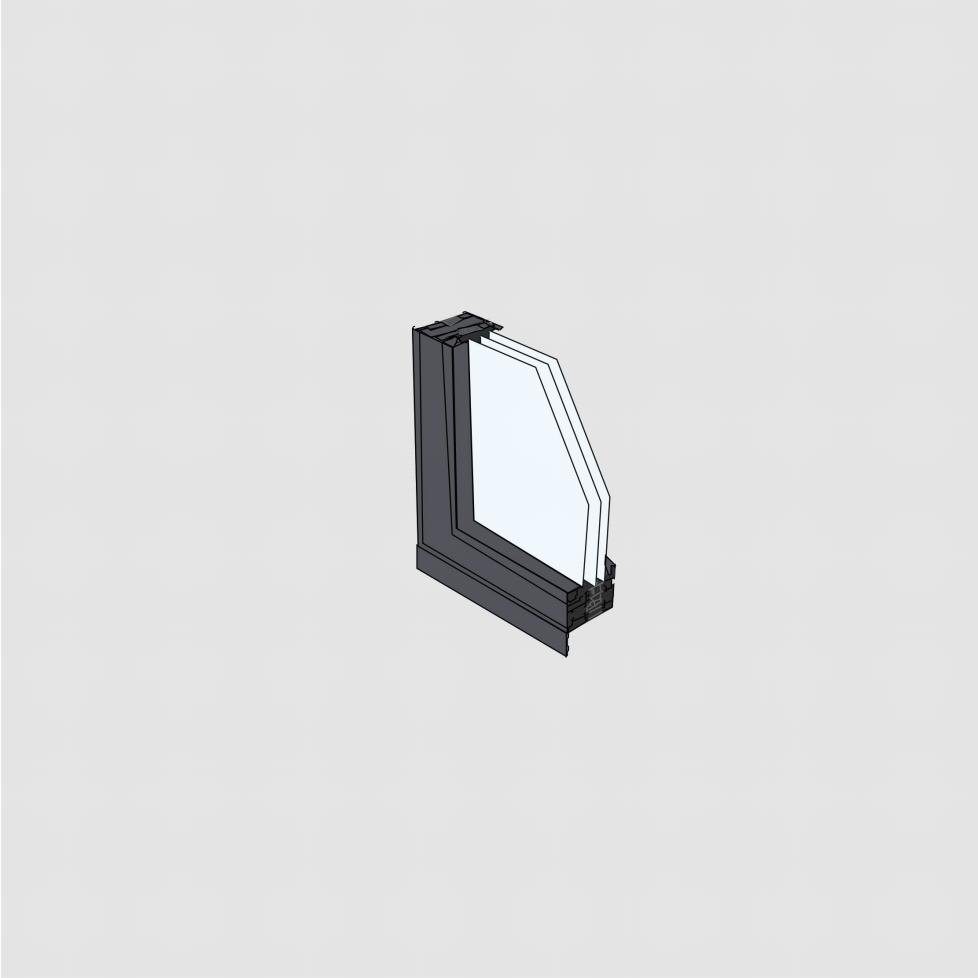
Values not listed are pending the manufacturer’s certified test report and are deliberately left blank rather than estimated.
Mounting and frame options
The frame type decides the rough-opening detail, the flashing and how much of the existing wall has to come out. Four are available; tell us the wall build-up and we will specify which one your opening needs.
The standard new-construction frame. The flange laps the sheathing so the unit sets and seals in one operation.
A 1 3/8" flange is available where the cladding build-up needs the extra reach.
Installs over an existing aluminum window frame, so the stucco exterior is left intact. No cutting back and repatching.
Available on selected window types — ask us which of your openings can take it before you price the stucco work.
For full removal, when the existing frame is rotten or damaged and has to come out entirely.
Sets into the existing rough opening, and arrives with the through-the-jamb holes pre-drilled and the screws supplied.
Straps fix to the frame, which lets the unit sit anywhere in the depth of the wall cavity rather than at a fixed setback.
Installs from the interior, and works for both new construction and replacement.
Full CAD details for any of these are available on request for your wall assembly.
Factory-joined combinations for large openings
Multi-unit combinations are joined in the factory and delivered as one assembly, so the joint is made under shop conditions instead of on a scaffold. The joining mullion is 1 1/8" (28 mm) wide and comes in three reinforcement grades, chosen by the height of the window it has to carry. The system is covered by a US patent.
| Suggested window height | Joint width |
|---|---|
| up to 9 ft | 1 1/8" (28 mm) |
| 9 to 11 ft | 1 1/8" (28 mm) |
| 11 to 13 ft | 1 1/8" (28 mm) |
Combinations arrive partly or fully assembled depending on size and shipping method. Tell us the opening and we will confirm which grade your height needs and how the unit will be split for transport, before you price the crane time.
How large combinations are joined →Installation details
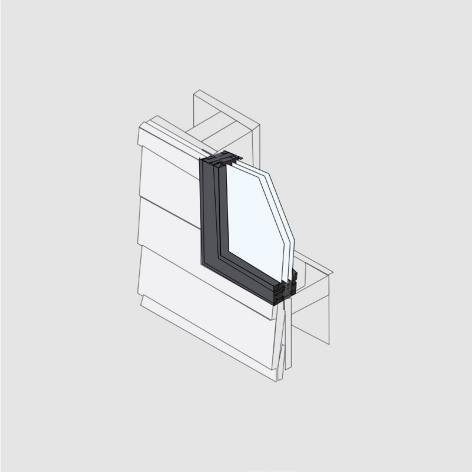
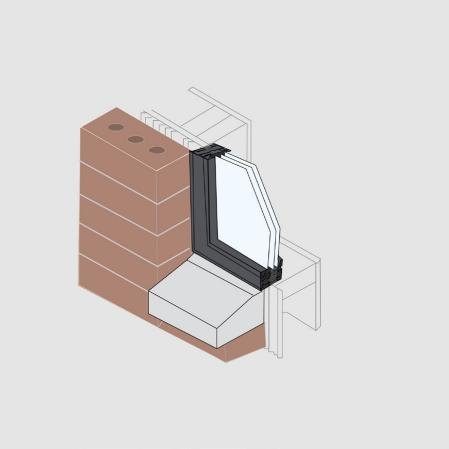
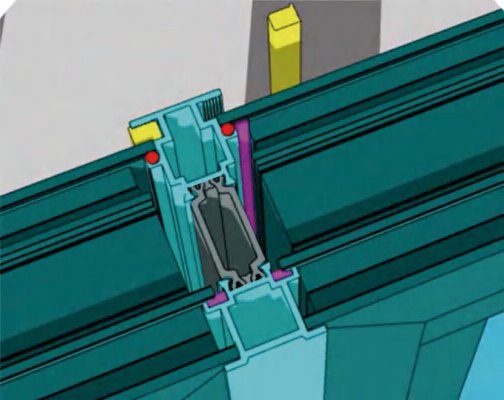
Timber frame, masonry and board substrates, plus the splice joint used to ship large units in sections. Full CAD details on request.
Installation methods explained →Performance & Certifications
Impact & hurricane certification
Designed for high-risk hurricane zones such as the south-eastern coasts and the islands, the impact line uses multi-layered laminated and tempered glass in reinforced frames, and is tested to Miami-Dade County NOA standards for impact resistance, water tightness and air infiltration.
Testing follows the Florida Building Code, 8th edition (2023). All units undergo TAS 201 (impact), TAS 202 (structural) and TAS 203 (cyclic pressure), and are rated for Zone 4, missile level D at 50 ft/sec — the large-missile requirement for a High Velocity Hurricane Zone.
Approval numbers available on request — contact us for the current NOA documentation for your configuration and size.
This satisfies testing requirements in parts of Florida. It is not the same as holding a Notice of Acceptance: the line does not carry a Miami-Dade NOA number at present. Approval is granted jurisdiction by jurisdiction — tell us the project address and we will confirm in writing what applies there before you specify it.
| Florida Product Approval | Available upon request — contact us for your jurisdiction |
| Miami-Dade County NOA | Available upon request — contact us for your jurisdiction |
| Texas Dept. of Insurance (TDI) | Available upon request — contact us for your jurisdiction |
Values not listed are pending the manufacturer’s certified test report and are deliberately left blank rather than estimated.
Warranty
Our products are certified to:
Certificate numbers available on request.
 VERIFIABLE NOWCPD DRN-M-8 · DRN-M-11 · DRN-M-15 · DRN-M-19 · DRN-M-21Search any of these at nfrc.org and you will read the same figures we publish.










Options
Finishes
Powder-coat finishes to the standard RAL card, plus anodized options. Wood interiors are available in several species and interior finishes.
Glazing
- Double- or triple-pane insulated glass
- Low-E1 / Low-E2 / Low-E3 coatings
- Argon fill
- Tempered and laminated build-ups
- Custom interlayer colours and patterns
Exterior finish
Finish options for this platform are confirmed at quotation. We have not published a colour chart for it because we do not hold documented availability, and a chart that turns out to be wrong at order stage is worse than a question.
Lead Time
- Standard configurations, such as a 70-series double-glazed unit: 18 days in the factory from order. This is production time and does not include shipping.
- Special configurations: 3–5 weeks in production, also from order.
- Ocean freight: about 35 days to the U.S. West Coast, about 45 days to the East Coast.
- Schedules are confirmed in writing at order. We build to your project timeline.
Downloads
Drawings & documentation
CAD window and door schedules, BIM models, performance documentation and installation details are prepared per project for trade accounts.
Request documentation →From our projects
Read all reviews →Customer statements from installed projects, quoted unedited.
“The windows look fantastic and everyone is very happy… The finishing and workmanship is very good”