Signature Multi-Slide 40
A multi-track sliding wall: several large panels stack or pocket away so the opening clears almost completely. Track configurations are drawn to your plan, including pocketing into the adjacent wall where the framing allows.
Configure your unit, then request a quote — we price it and reply, usually within one business day.
Every unit is made to the opening. Sizes confirmed at quotation.
Low-E1 / E2 / E3 coatings, laminated and tempered build-ups available. We recommend the coating for your climate zone.
Full RAL range on request; the twelve most-ordered colours are listed. Powder coat or anodised.
No price is shown because every unit is made to order. You will get a written quote for exactly this configuration.
Overview
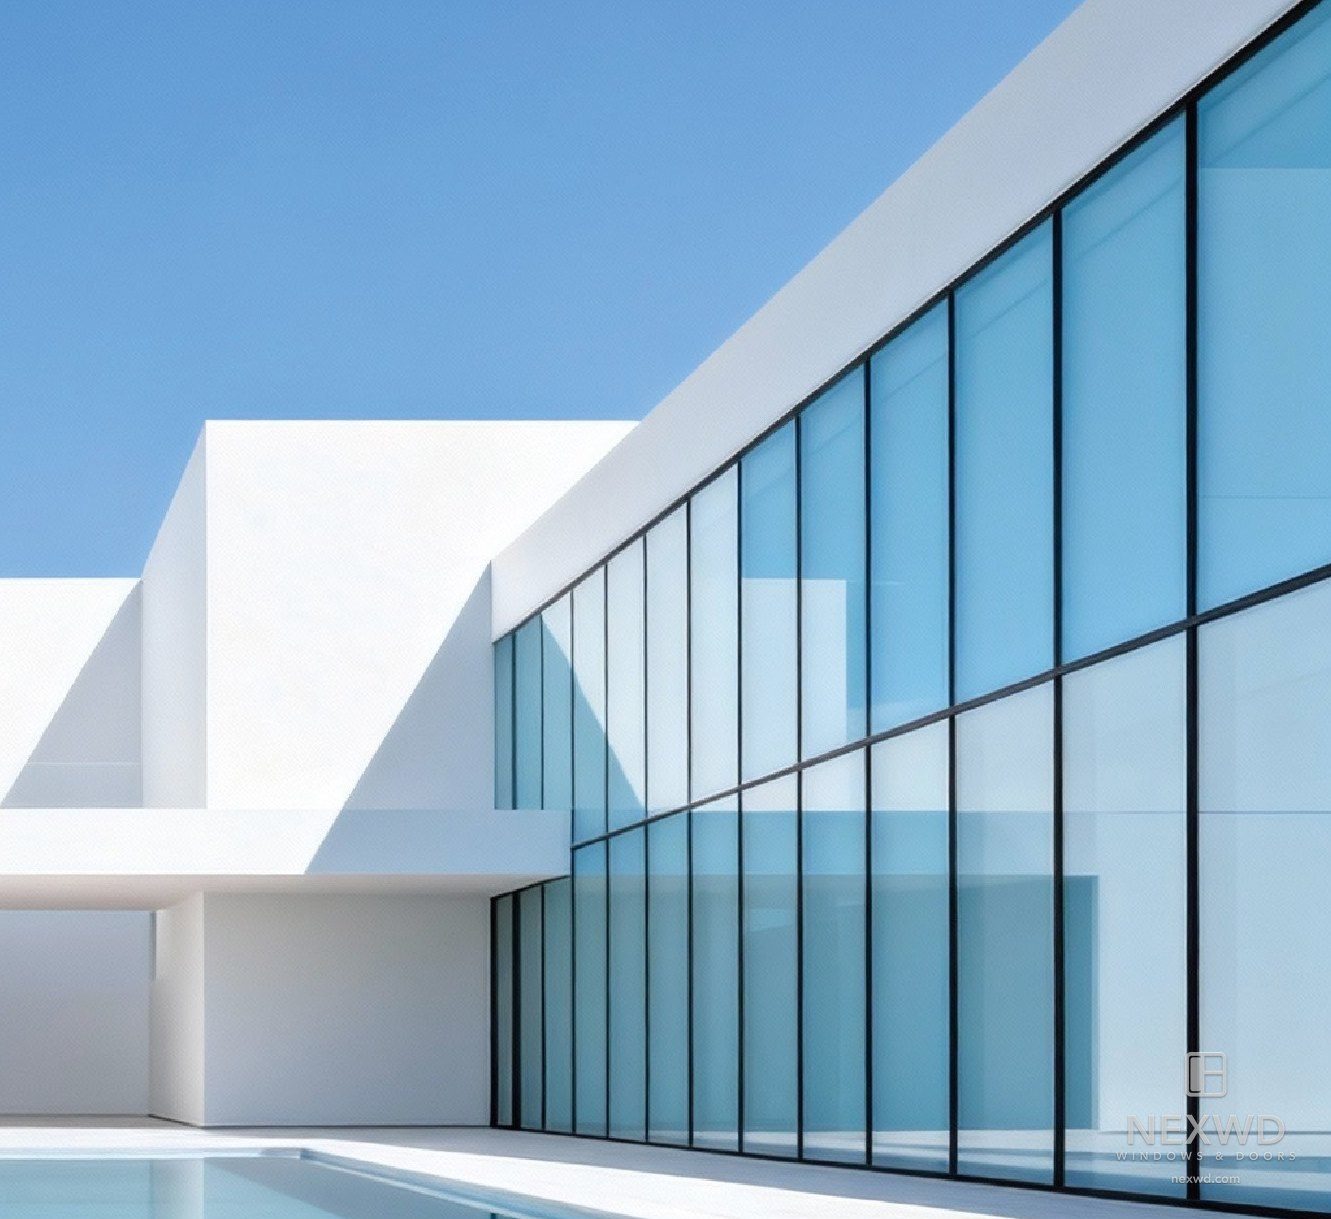
A multi-track sliding wall: several large panels travel on parallel tracks and either stack behind one another or run into a pocket in the adjacent wall, so the opening clears almost completely. It is rated to 20 m2 and 3,306.93 lb with panels to 118 1/8" wide or 236 1/4" tall, which puts it in the territory of a glazed elevation rather than a terrace door, and the track can be recessed flush with the finished floor or hidden along with the frame so the wall reads as frameless.
Against its two siblings the difference is capacity and configurability. The 20-series lift-slide is capped at 7 m2 and 771.62 lb on a two-track layout; the heavy-duty lift-slide is the thermal specialist, with a deeper sash and a much deeper glazing pocket. This platform is the one that goes wide: three-track corner openings that turn 90 degrees without a corner post, triple-track layouts with an integrated screen leaf, six-panel multi-track runs opening from the centre, and four-panel pocket arrangements that swallow three leaves into the wall. Its feature pages claim an ultra-slim 1 9/16" frame, roughly 40 mm, which is where the number comes from and is stated as 30% narrower than the 2 3/8" to 3 1/8" typical of standard sliding sashes.
The running gear is the engineering argument. Panels sit on multi-wheel clusters of four rollers each, rated at 1.2 tons per panel, with the load spread across the cluster and only 1/2" of vertical structural depth so the assembly resists deformation. Each cluster adjusts +/-1/8" independently, which is how the door is levelled against structural settlement in a timber-framed building or an uneven floor, and a whole roller unit can be replaced through the track cover plate without lifting out the glass. The track itself is solid-core rather than hollow, to remove the warping, sagging and resonance a hollow extrusion develops, and the track panel lifts open for cleaning out leaves, grit and hair.
The frame is thermally broken aluminium, 5 3/4" in section with a 1 7/16" insulating unit on a warm-edge spacer, rated Uw 1.6 W/m2K, 0.5 m3/(m·h) air, 5.0 kPa wind and 720 Pa water, with acoustic performance up to 42 dB on the European weighting — not an STC rating. Hardware is made to the job rather than taken from a catalogue range. Electric operation is available, with a wireless receiving controller taking 12-30 V AC or DC, a door-opening sensor and a choice of mechanical push button or touch plate; motion-activated entry lighting can be tied to the door so it comes on as the panel opens and off as it closes.
| Product line | Signature |
|---|---|
| Material | Aluminum |
| Type | Door |
| Platform | 40 |
| Frame section depth | 5 3/4" |
| Max width | 118 1/8" |
| Max height | 236 1/4" |
| Lead Time | Standard configurations: 18 days in the factory |
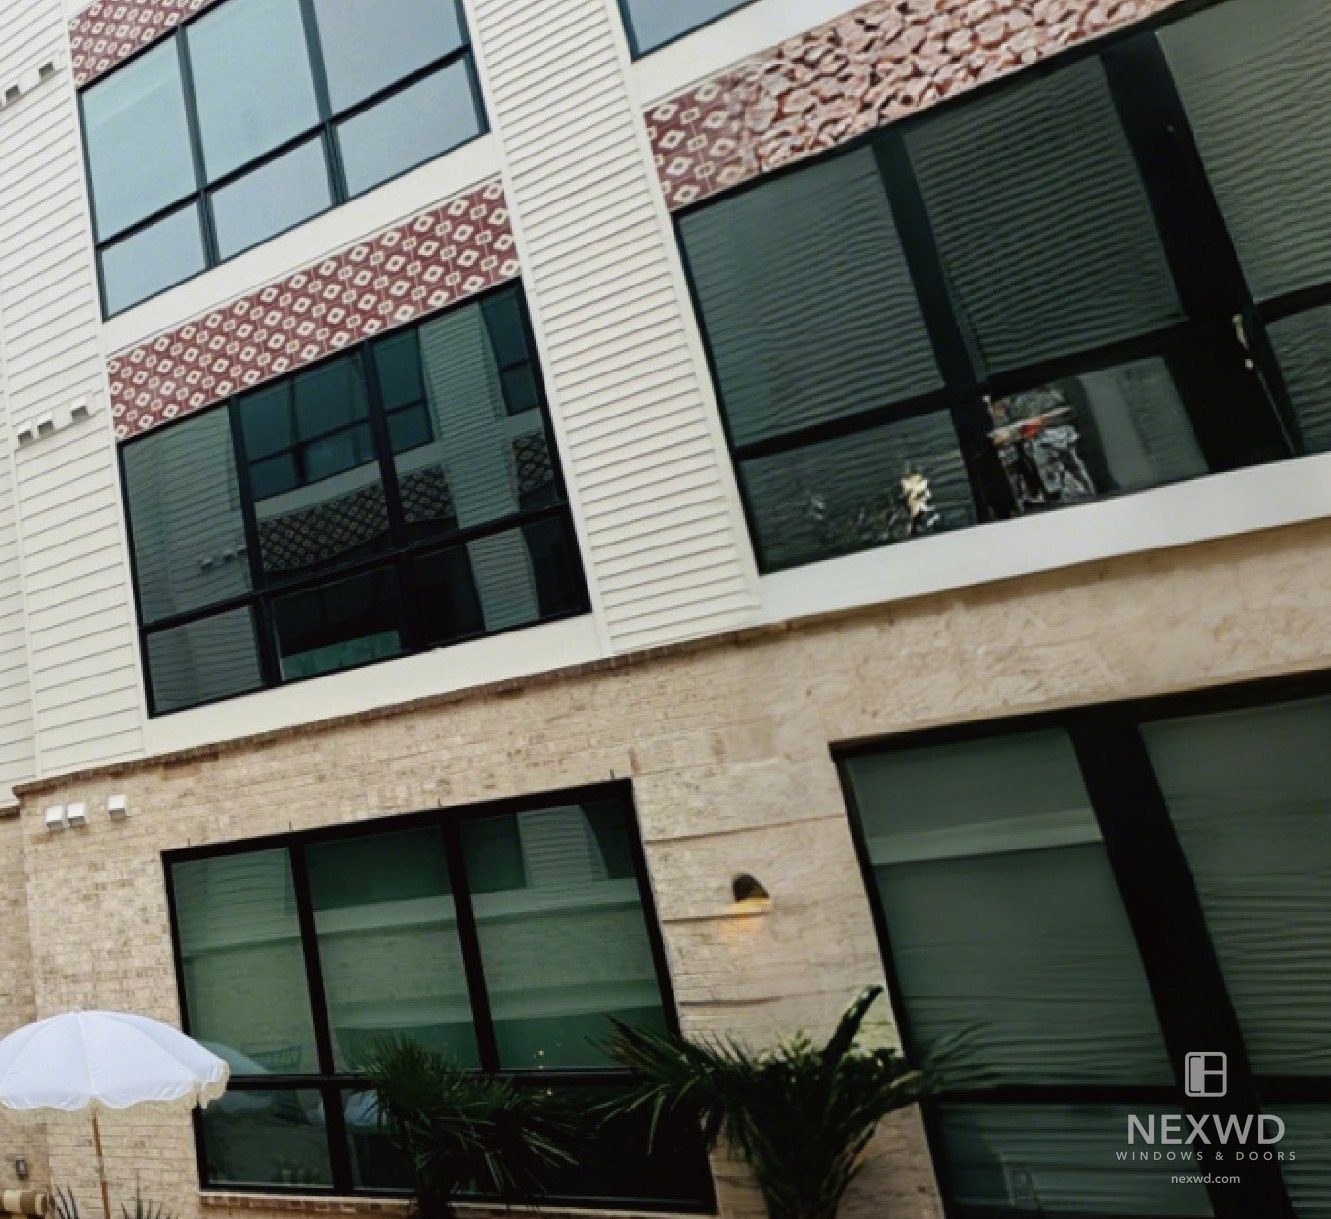
Project references
Buildings carrying this line.
Specifications
| Material | Aluminum |
| Platform | 40 |
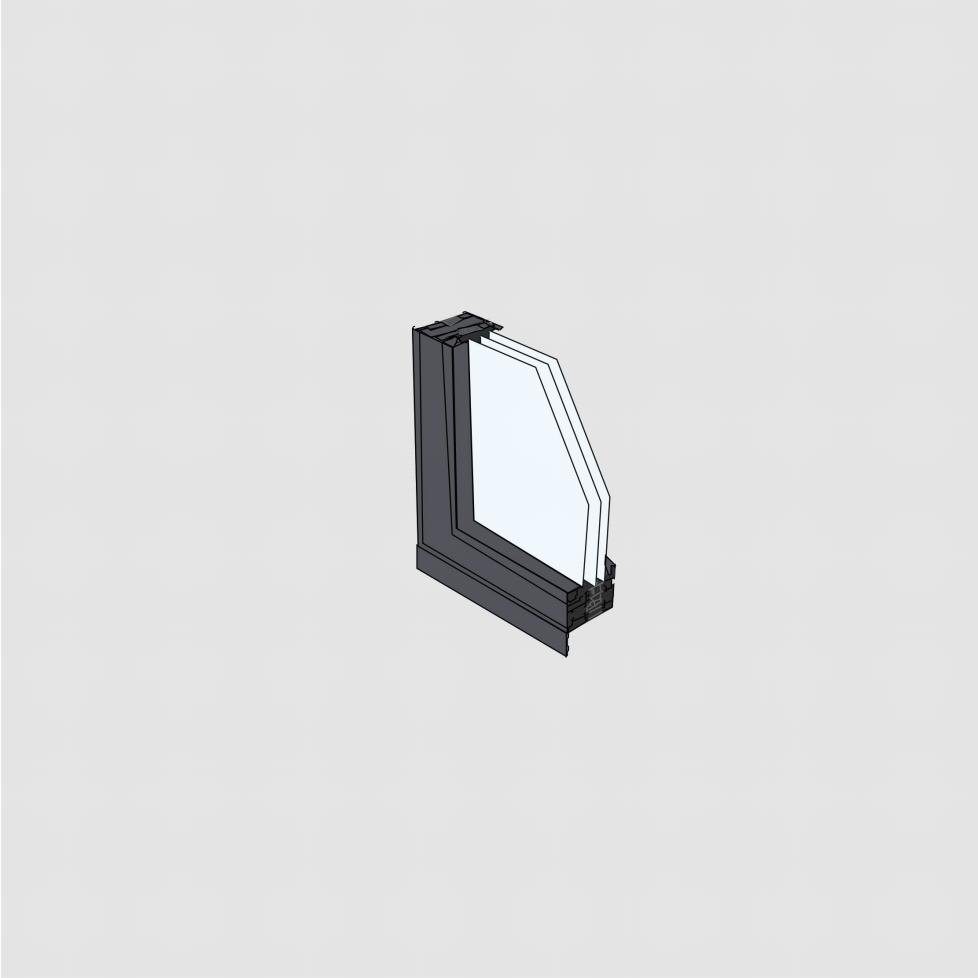
| Frame section depth | 5 3/4" |
| Visible frame width | 2 1/16" |
| Visible sash width | 13/16" |
| Glazing pocket | 1 7/16" |
| Spacer | Warm Edge |
| Max width | 118 1/8" |
| Max height | 236 1/4" |
| Max sash weight | 3306.93 lb |
| Max unit area | 215 sq ft (20 m²) |
| Hardware | Multi-track, stackable or pocketing · Roller replacement without removing the panel · ±1/8" height adjustment per roller unit |
Frame profile & section
Values not listed are pending the manufacturer’s certified test report and are deliberately left blank rather than estimated.
Mounting and frame options
The frame type decides the rough-opening detail, the flashing and how much of the existing wall has to come out. Four are available; tell us the wall build-up and we will specify which one your opening needs.
The standard new-construction frame. The flange laps the sheathing so the unit sets and seals in one operation.
A 1 3/8" flange is available where the cladding build-up needs the extra reach.
Installs over an existing aluminum window frame, so the stucco exterior is left intact. No cutting back and repatching.
Available on selected window types — ask us which of your openings can take it before you price the stucco work.
For full removal, when the existing frame is rotten or damaged and has to come out entirely.
Sets into the existing rough opening, and arrives with the through-the-jamb holes pre-drilled and the screws supplied.
Straps fix to the frame, which lets the unit sit anywhere in the depth of the wall cavity rather than at a fixed setback.
Installs from the interior, and works for both new construction and replacement.
Full CAD details for any of these are available on request for your wall assembly.
Factory-joined combinations for large openings
Multi-unit combinations are joined in the factory and delivered as one assembly, so the joint is made under shop conditions instead of on a scaffold. The joining mullion is 1 1/8" (28 mm) wide and comes in three reinforcement grades, chosen by the height of the window it has to carry. The system is covered by a US patent.
| Suggested window height | Joint width |
|---|---|
| up to 9 ft | 1 1/8" (28 mm) |
| 9 to 11 ft | 1 1/8" (28 mm) |
| 11 to 13 ft | 1 1/8" (28 mm) |
Combinations arrive partly or fully assembled depending on size and shipping method. Tell us the opening and we will confirm which grade your height needs and how the unit will be split for transport, before you price the crane time.
How large combinations are joined →Installation details
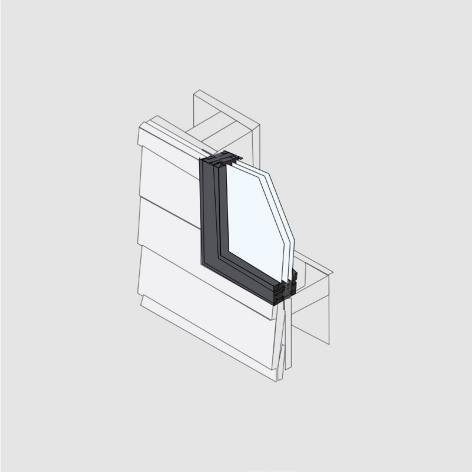
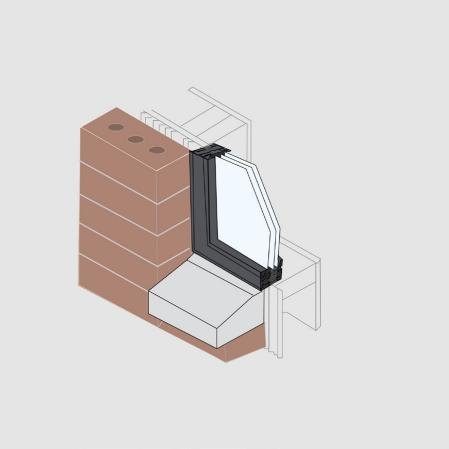
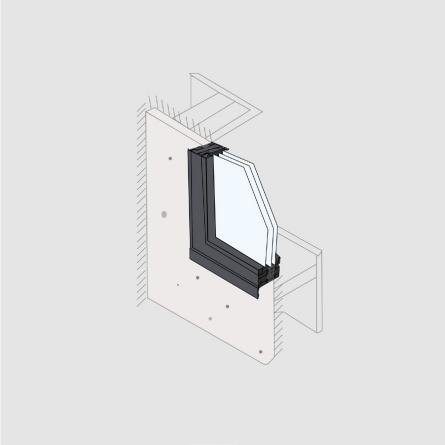
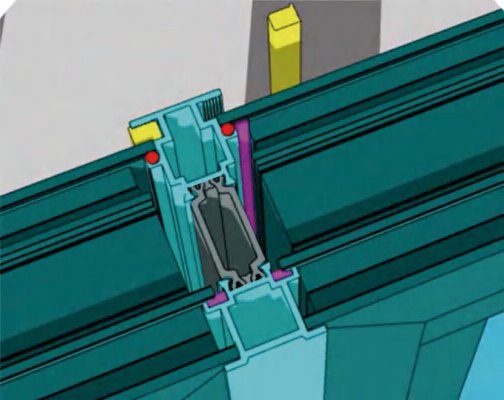
Timber frame, masonry and board substrates, plus the splice joint used to ship large units in sections. Full CAD details on request.
Installation methods explained →Performance & Certifications
Performance & Certifications
| Wind load resistance | 104 psf (5.0 kPa, EN) |
| Water tightness | 15.0 psf (720 Pa, EN) |
| Air leakage | 0.09 cfm/ft of crack (0.5 m³/(m·h), EN) |
| Sound (STC) | Rw 42 dB (EN) — not an STC rating |
Values not listed are pending the manufacturer’s certified test report and are deliberately left blank rather than estimated.
Warranty
Our products are certified to:
Certificate numbers available on request.
 VERIFIABLE NOWCPD DRN-M-8 · DRN-M-11 · DRN-M-15 · DRN-M-19 · DRN-M-21Search any of these at nfrc.org and you will read the same figures we publish.










Options
Finishes
Powder-coat finishes to the standard RAL card, plus anodized options. Wood interiors are available in several species and interior finishes.
Glazing
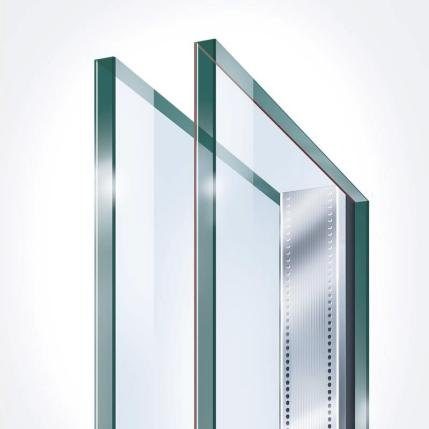
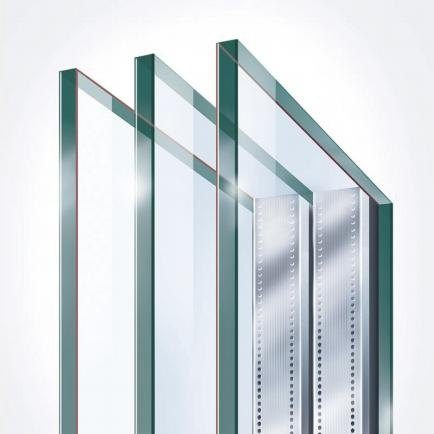
- Double- or triple-pane insulated glass
- Low-E1 / Low-E2 / Low-E3 coatings
- Argon fill
- Tempered and laminated build-ups
- Custom interlayer colours and patterns
Pocket solution — panels disappear into the wall
On lift & slide systems the leaves can glide right into the wall cavity instead of stacking in view, so when the door is open nothing of it is visible and the whole opening is usable. Up to six vents, in duo-track, three-track or up to six-track compositions. It has to be planned with the wall rather than after it — the pocket is a structural decision, so raise it while the plan is still on paper.
Exterior finish
The exterior is extruded aluminum cladding, which is why the finish schedule matters more here than the colour chart on a vinyl window: it is a powder coat on structural extrusion, not a surface tint.
19 finishes are available in total, including three pearlescent. Twelve are named here; ask us for the rest, or for a custom colour match.
Swatches are indicative only — reproduced from print, shown on your screen. Specify by RAL number, and ask us for a physical sample before you commit an elevation to a colour.
Hardware
Multi-track, stackable or pocketing · Roller replacement without removing the panel · ±1/8" height adjustment per roller unit
Lead Time
- Standard configurations, such as a 70-series double-glazed unit: 18 days in the factory from order. This is production time and does not include shipping.
- Special configurations: 3–5 weeks in production, also from order.
- Ocean freight: about 35 days to the U.S. West Coast, about 45 days to the East Coast.
- Schedules are confirmed in writing at order. We build to your project timeline.
Downloads
Drawings & documentation
CAD window and door schedules, BIM models, performance documentation and installation details are prepared per project for trade accounts.
Request documentation →From our projects
Read all reviews →Customer statements from installed projects, quoted unedited.
“That’s so user-friendly! Once when the hotel had a power outage, the doors automatically opened—how convenient and hassle-free!”
“These doors look great , I’m very impressed.”
“I feel that the quality of my life has improved. It’s very quiet and comfortable. I’m in a good mood after using it.”
“The view is broader and the room is brighter. The whole family loves it very much.”