Commercial Automatic Sliding Door
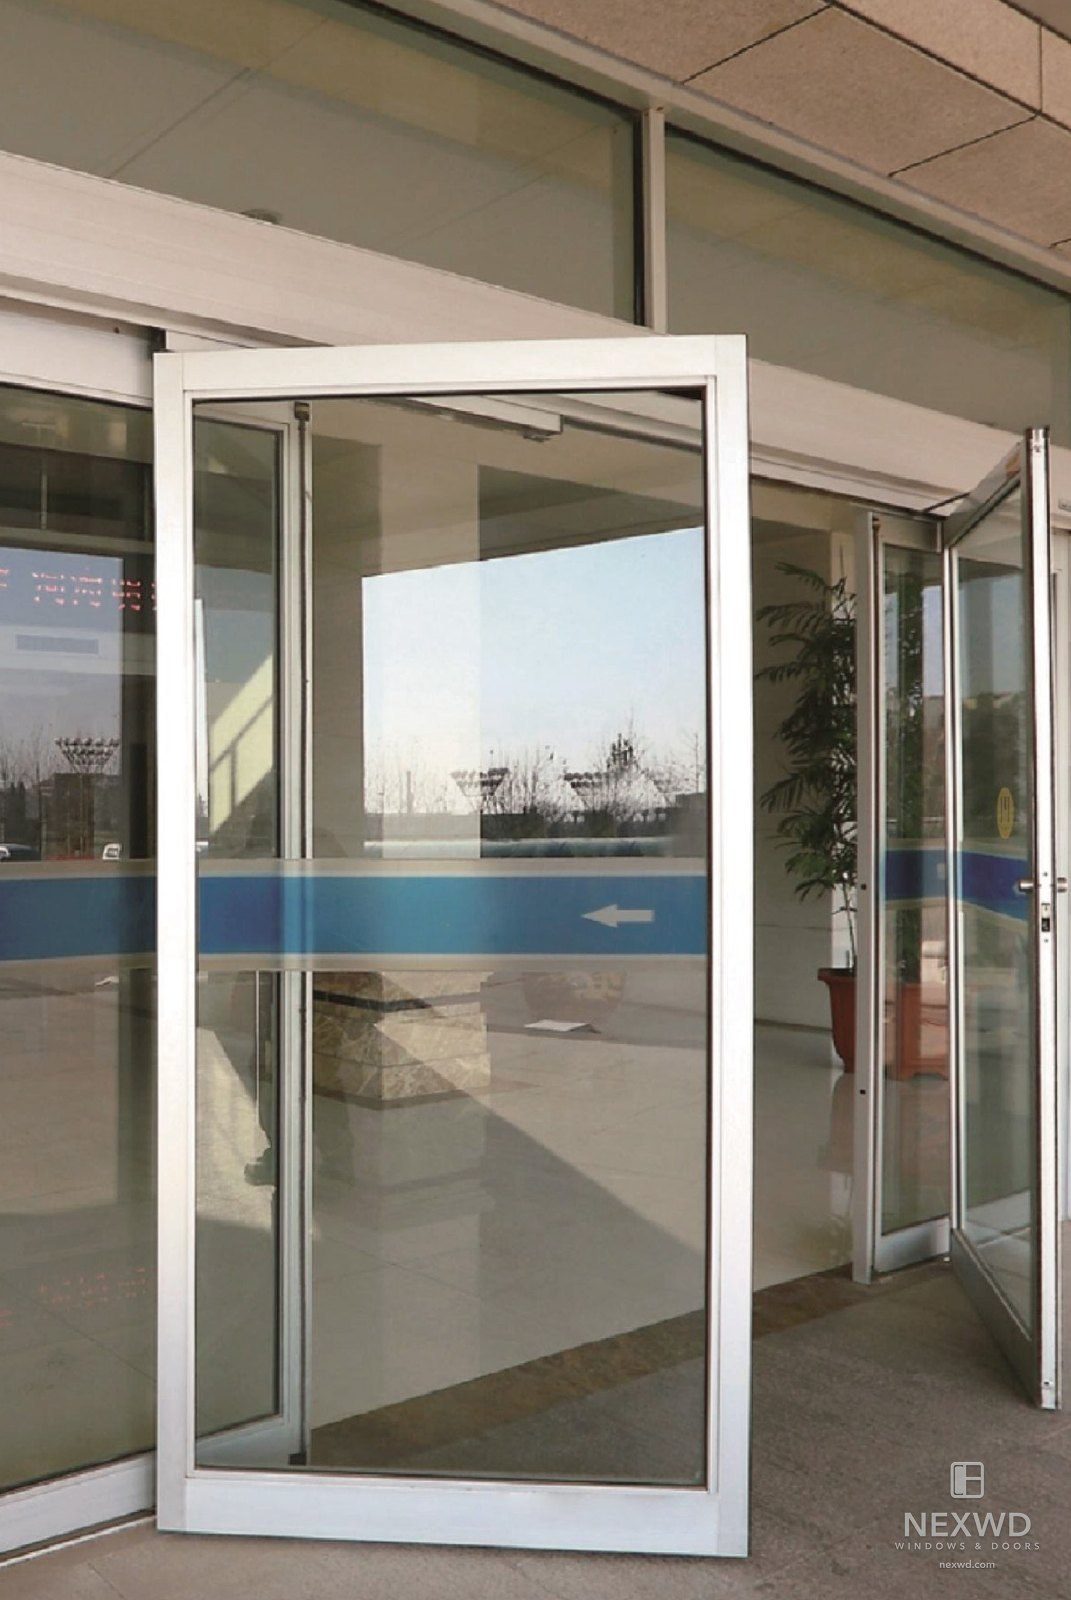
A commercial automatic sliding entrance for lobbies, restaurants, healthcare and conference frontage, where touchless access matters and the door is the first thing every visitor touches — or does not have to. Single or bi-part slide, ADA compliant, with motion sensors and safety edges. The panels break out and swing open on power failure, so egress does not depend on the motor, and manual override is available at any time. Rapid open and close limits air exchange, which keeps lobby temperatures and HVAC load under control on a high-traffic door. Specified for interior or exterior openings, glazed single-pane, insulating or laminated.
Configure your unit, then request a quote — we price it and reply, usually within one business day.
Every unit is made to the opening. Sizes confirmed at quotation.
Low-E1 / E2 / E3 coatings, laminated and tempered build-ups available. We recommend the coating for your climate zone.
Full RAL range on request; the twelve most-ordered colours are listed. Powder coat or anodised.
No price is shown because every unit is made to order. You will get a written quote for exactly this configuration.
Overview
On power failure the panels disengage from the drive and swing open, so the egress path does not depend on the motor. Manual override is available at any time, and the system is specified to meet international fire safety standards. This is normally the first question a fire marshal asks about an automatic entrance, and the reason a manual sliding door cannot substitute on a rated egress route.
A commercial automatic sliding entrance for lobbies, restaurants, healthcare, schools, offices and conference frontage — anywhere touchless access matters and the door is the first thing every visitor either touches or does not have to. It is specified for interior or exterior openings, single slide up to 8 ft wide or bi-part up to 16 ft, at heights up to 9 ft, or 12 ft with a transom above.
What separates it from the manually operated commercial swing door is not only the motor but the egress behaviour, and that is the first thing a fire marshal asks about. The panels break out, fully or partially: on power failure they disengage from the drive and swing open, so the escape route does not depend on the motor, and manual override is available at any time. The system is stated to meet international fire safety standards and to be ADA compliant, with motion sensors and safety edges. The other operational argument is climate: the door opens only when it needs to and cycles quickly, which limits air exchange and keeps lobby temperature and HVAC load under control on a high-traffic opening.
The panel is proportioned for the traffic it takes — 5 5/16" top and bottom rails and 3 3/4" stiles including the glass stop, with a 7 13/16" meeting muntin where a bi-part pair closes. It runs in jamb tubes of 3 1/8" by 6 5/16" with a 7 7/8" by 6 5/16" motor tube overhead and a 2 3/8" by 6 5/16" vertical transom mullion. The threshold is 11/16" high or can be recessed flush, weatherstripping is brush, and glass can be single pane, insulating or laminated. Locking is a mortise lock.
Drive and control are a German Dorma ES68S radar motion sensor and controller paired with a DK90 microprocessor, running on 110-230 V AC at 50/60 Hz and 150 W, with a 24 V internal supply for accessories. Opening speed is adjustable from 10 to 50 cm/s and closing from 10 to 40 cm/s, and a portable remote switches the door between auto and hold-open, two-way traffic and exit-only, and full or partial opening — the settings a building actually changes through the day. Finishes are powder coat in RAL colours.
| Product line | Commercial |
|---|---|
| Material | Aluminum |
| Type | Door |
| Frame section depth | 6 5/16" |
| Max width | Single slide 8 ft (96") · bi-part slide 16 ft (192") |
| Max height | 9 ft (108") · 12 ft (144") with transom |
| Lead Time | Standard configurations: 18 days in the factory |
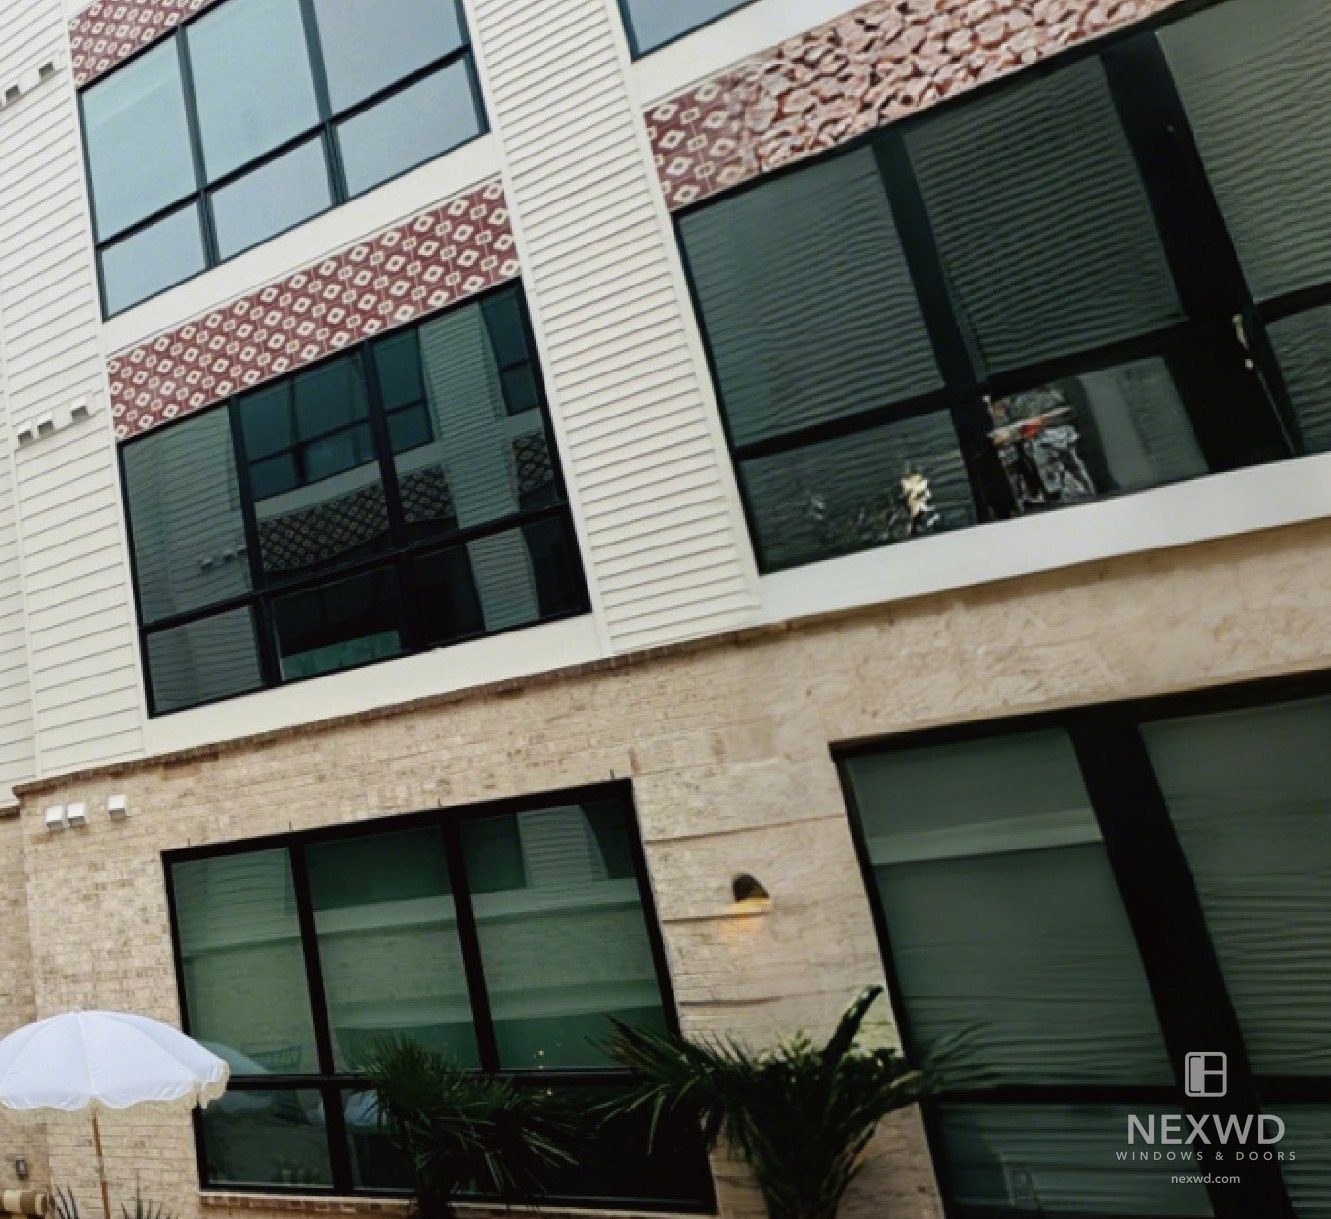
Project references
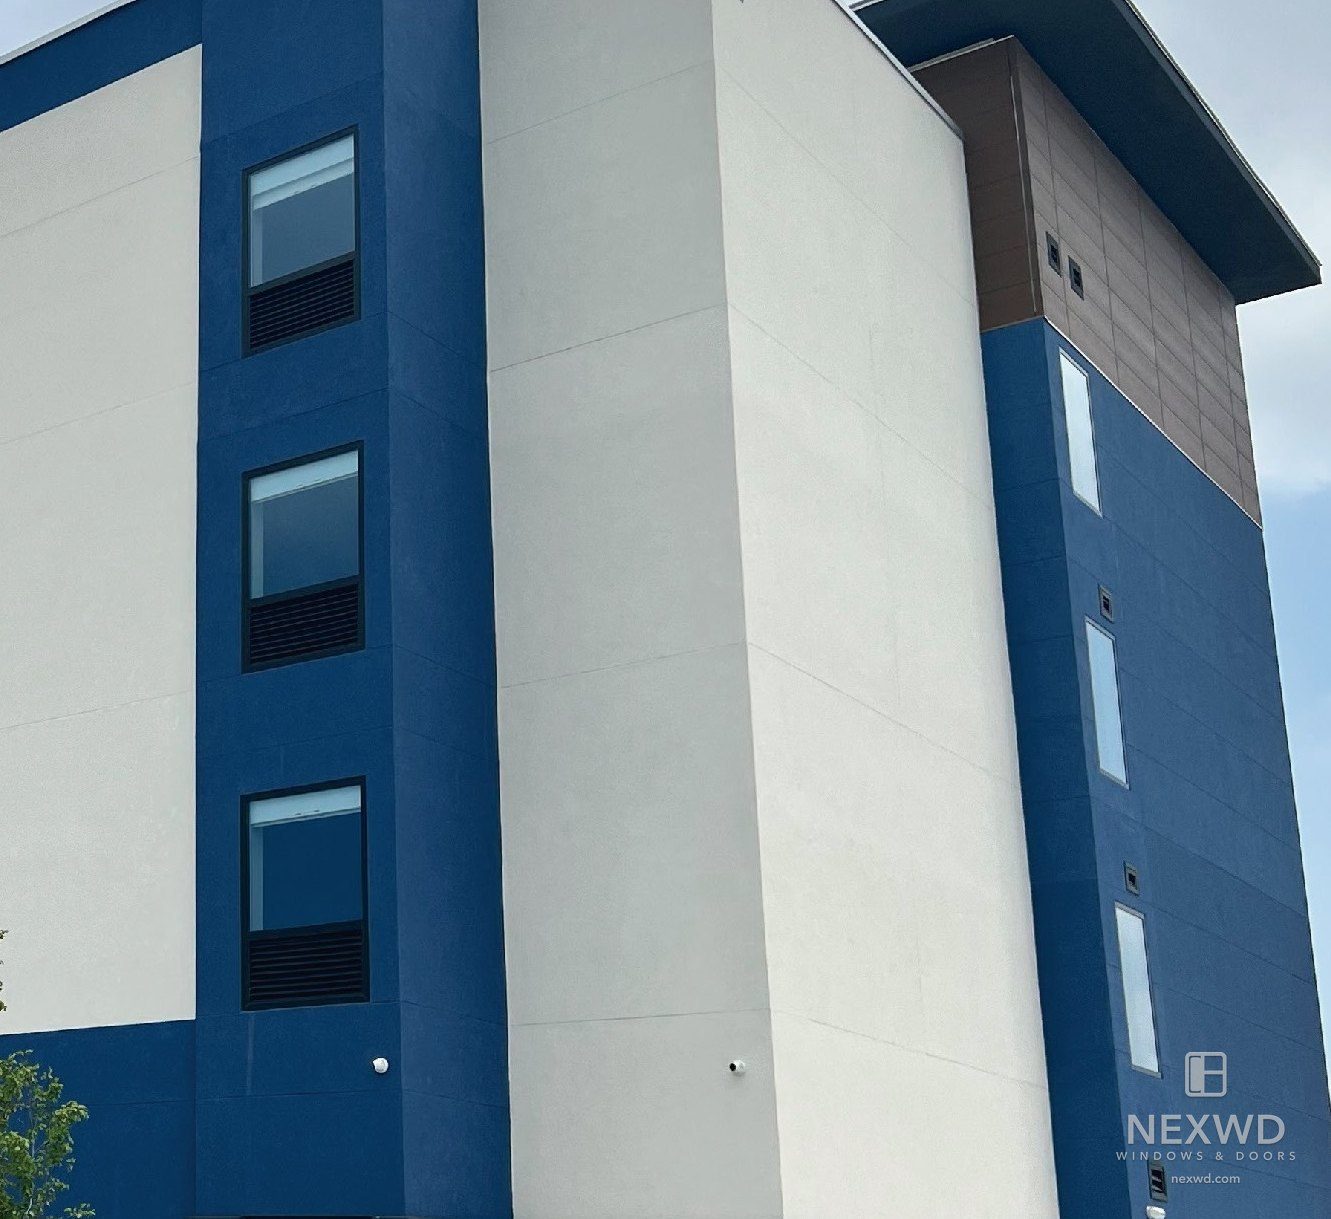
Buildings carrying this line.

Specifications
| Material | Aluminum |
| Frame section depth | 6 5/16" |
| Visible frame width | Jamb tube 3 1/8" × 6 5/16" |
| Visible sash width | Rails 5 5/16" · stiles 3 3/4" (incl. glass stop) |
| Max width | Single slide 8 ft (96") · bi-part slide 16 ft (192") |
| Max height | 9 ft (108") · 12 ft (144") with transom |
| Hardware | German Dorma-ES68S radar motion sensor · German Dorma-ES68S controller with DK90 microprocessor · Mortise lock · Opening speed 10–50 cm/s, closing 10–40 cm/s, both adjustable · Portable remote: auto-off / hold open, two-way or exit-only, full or partial open · Full or partial breakout for emergency egress · Power 110–230 VAC 50/60 Hz, 150 W, 24 V internal supply for accessories |
Frame profile & section
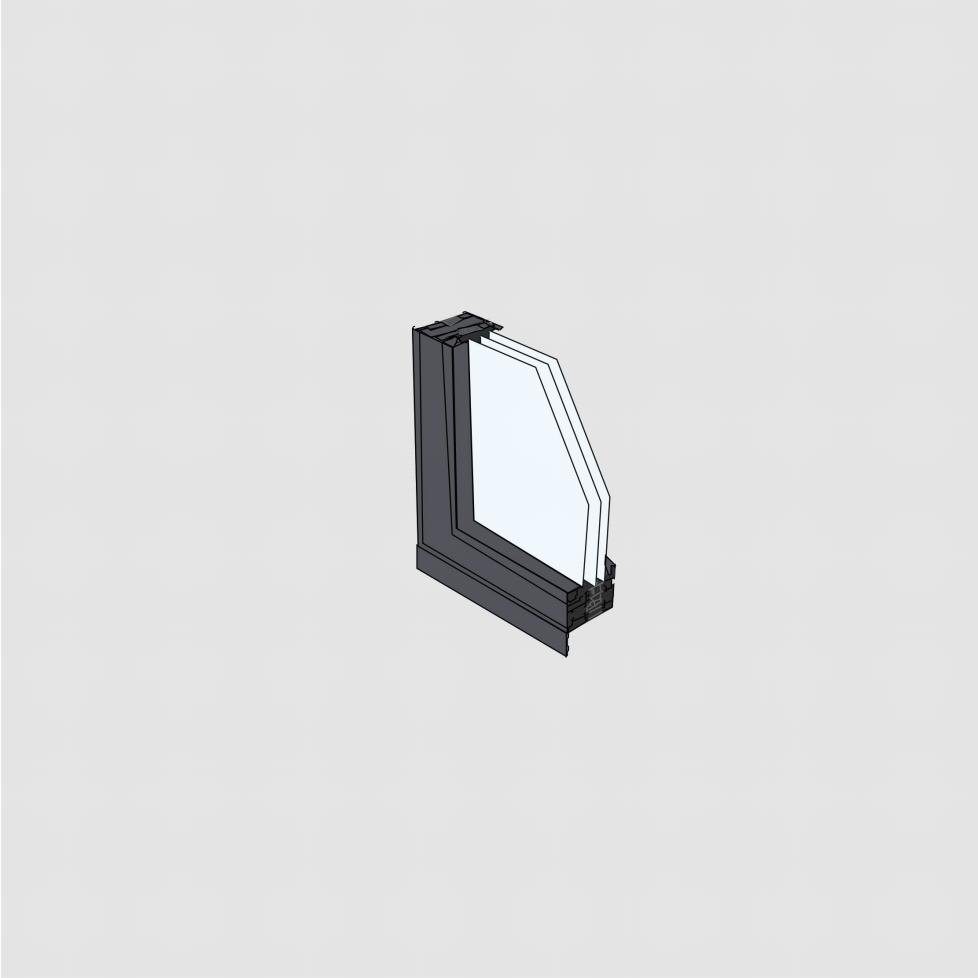
Values not listed are pending the manufacturer’s certified test report and are deliberately left blank rather than estimated.
Mounting and frame options
The frame type decides the rough-opening detail, the flashing and how much of the existing wall has to come out. Four are available; tell us the wall build-up and we will specify which one your opening needs.
The standard new-construction frame. The flange laps the sheathing so the unit sets and seals in one operation.
A 1 3/8" flange is available where the cladding build-up needs the extra reach.
Installs over an existing aluminum window frame, so the stucco exterior is left intact. No cutting back and repatching.
Available on selected window types — ask us which of your openings can take it before you price the stucco work.
For full removal, when the existing frame is rotten or damaged and has to come out entirely.
Sets into the existing rough opening, and arrives with the through-the-jamb holes pre-drilled and the screws supplied.
Straps fix to the frame, which lets the unit sit anywhere in the depth of the wall cavity rather than at a fixed setback.
Installs from the interior, and works for both new construction and replacement.
Full CAD details for any of these are available on request for your wall assembly.
Factory-joined combinations for large openings
Multi-unit combinations are joined in the factory and delivered as one assembly, so the joint is made under shop conditions instead of on a scaffold. The joining mullion is 1 1/8" (28 mm) wide and comes in three reinforcement grades, chosen by the height of the window it has to carry. The system is covered by a US patent.
| Suggested window height | Joint width |
|---|---|
| up to 9 ft | 1 1/8" (28 mm) |
| 9 to 11 ft | 1 1/8" (28 mm) |
| 11 to 13 ft | 1 1/8" (28 mm) |
Combinations arrive partly or fully assembled depending on size and shipping method. Tell us the opening and we will confirm which grade your height needs and how the unit will be split for transport, before you price the crane time.
How large combinations are joined →Installation details
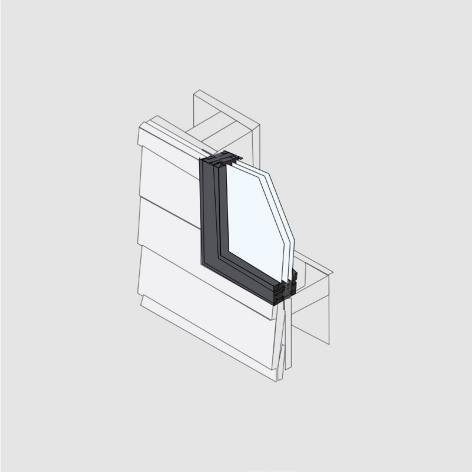
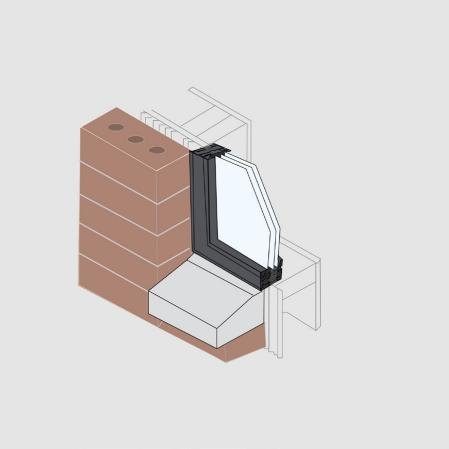
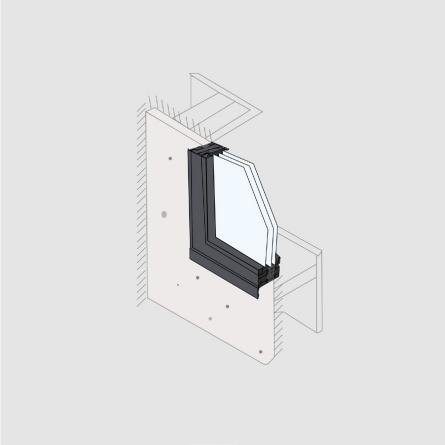
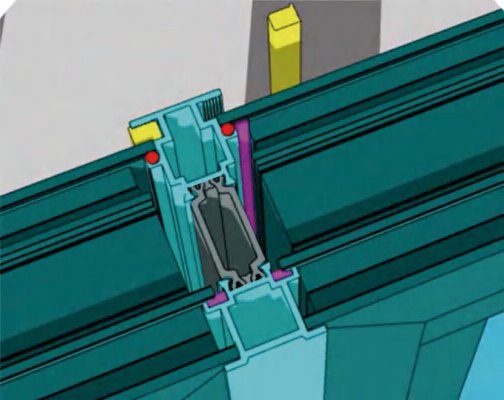
Timber frame, masonry and board substrates, plus the splice joint used to ship large units in sections. Full CAD details on request.
Installation methods explained →Performance & Certifications
Values not listed are pending the manufacturer’s certified test report and are deliberately left blank rather than estimated.
Warranty
Our products are certified to:
Certificate numbers available on request.
 VERIFIABLE NOWCPD DRN-M-8 · DRN-M-11 · DRN-M-15 · DRN-M-19 · DRN-M-21Search any of these at nfrc.org and you will read the same figures we publish.










Options
Finishes
Powder-coat finishes to the standard RAL card, plus anodized options. Wood interiors are available in several species and interior finishes.
Glazing
- Double- or triple-pane insulated glass
- Low-E1 / Low-E2 / Low-E3 coatings
- Argon fill
- Tempered and laminated build-ups
- Custom interlayer colours and patterns
Exterior and interior finish
The commercial range is finished to the full RAL K7 Classic range rather than a short standard chart, so the frame can be matched to a facade palette or a brand colour instead of the nearest grey. Anodized finishes are available where an anodic layer is specified rather than a coating.
Interior and exterior can be finished in different colours — useful where the facade is dark and the interior scheme is not. Confirm the exact RAL reference with us before it goes on a submittal; some references carry a surcharge or a longer lead time.
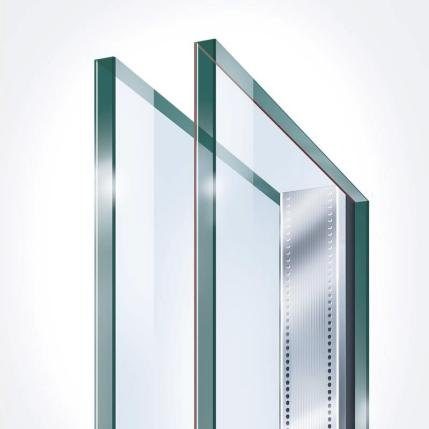
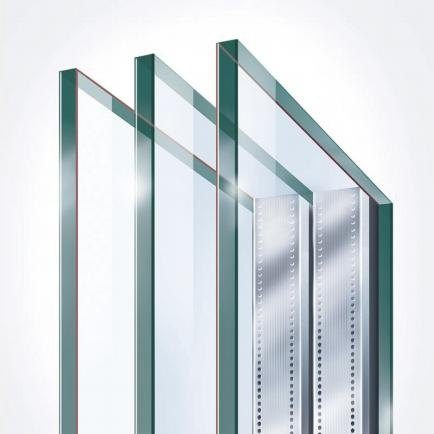
Hardware
German Dorma-ES68S radar motion sensor · German Dorma-ES68S controller with DK90 microprocessor · Mortise lock · Opening speed 10–50 cm/s, closing 10–40 cm/s, both adjustable · Portable remote: auto-off / hold open, two-way or exit-only, full or partial open · Full or partial breakout for emergency egress · Power 110–230 VAC 50/60 Hz, 150 W, 24 V internal supply for accessories
Lead Time
- Standard configurations, such as a 70-series double-glazed unit: 18 days in the factory from order. This is production time and does not include shipping.
- Special configurations: 3–5 weeks in production, also from order.
- Ocean freight: about 35 days to the U.S. West Coast, about 45 days to the East Coast.
- Schedules are confirmed in writing at order. We build to your project timeline.
Downloads
Drawings & documentation
CAD window and door schedules, BIM models, performance documentation and installation details are prepared per project for trade accounts.
Request documentation →From our projects
Read all reviews →Customer statements from installed projects, quoted unedited.
“The three-layer glass completely blocks out the street noise. Waking up to the sunlight instead of the car sounds makes the living experience so comfortable.”
“The window wall and sliding doors were easy to install and delivered a clean, impressive look—exactly what our hospitality project needed.”
“I’m very happy with the quality of your product. It is so slim and modern looking. I already have a couple contractors asking where I got these windows and doors.”
“Extremely satisfied with the result! The profiles boast excellent quality and texture, with a smooth, flawless surface, and the hardware fittings feel substantial and reliable.”