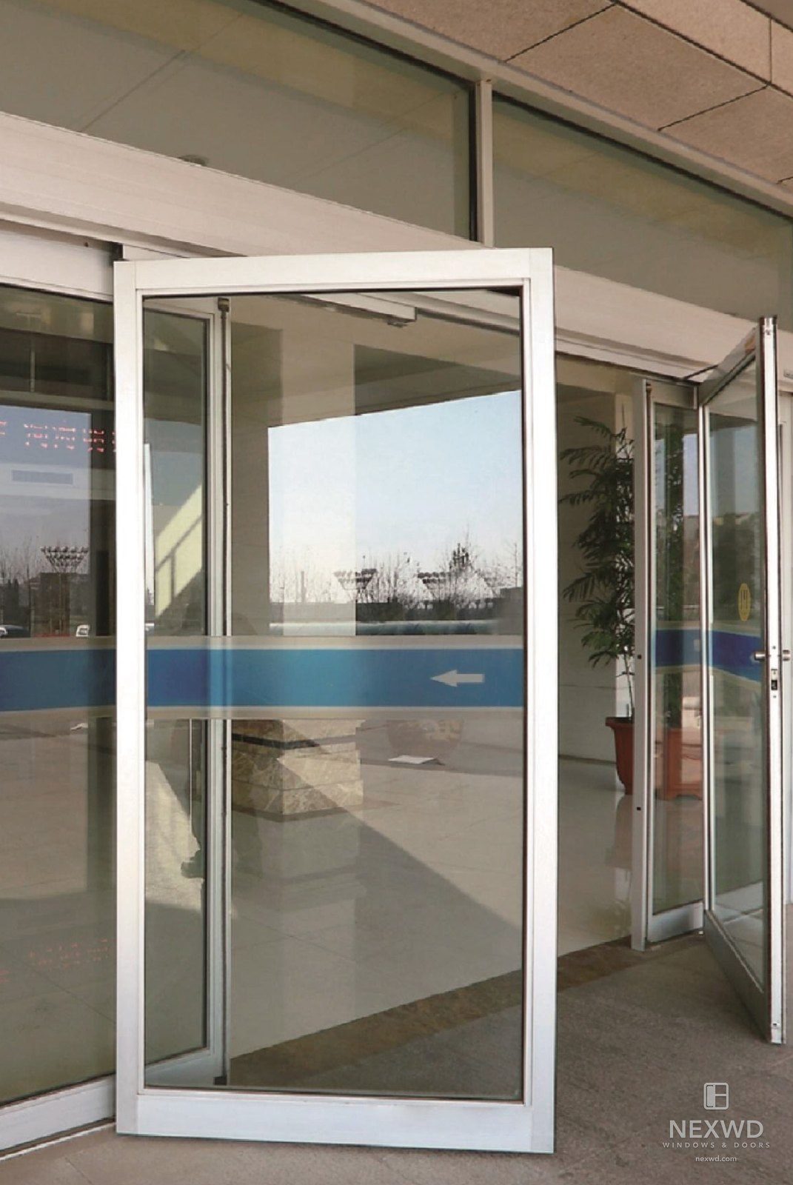
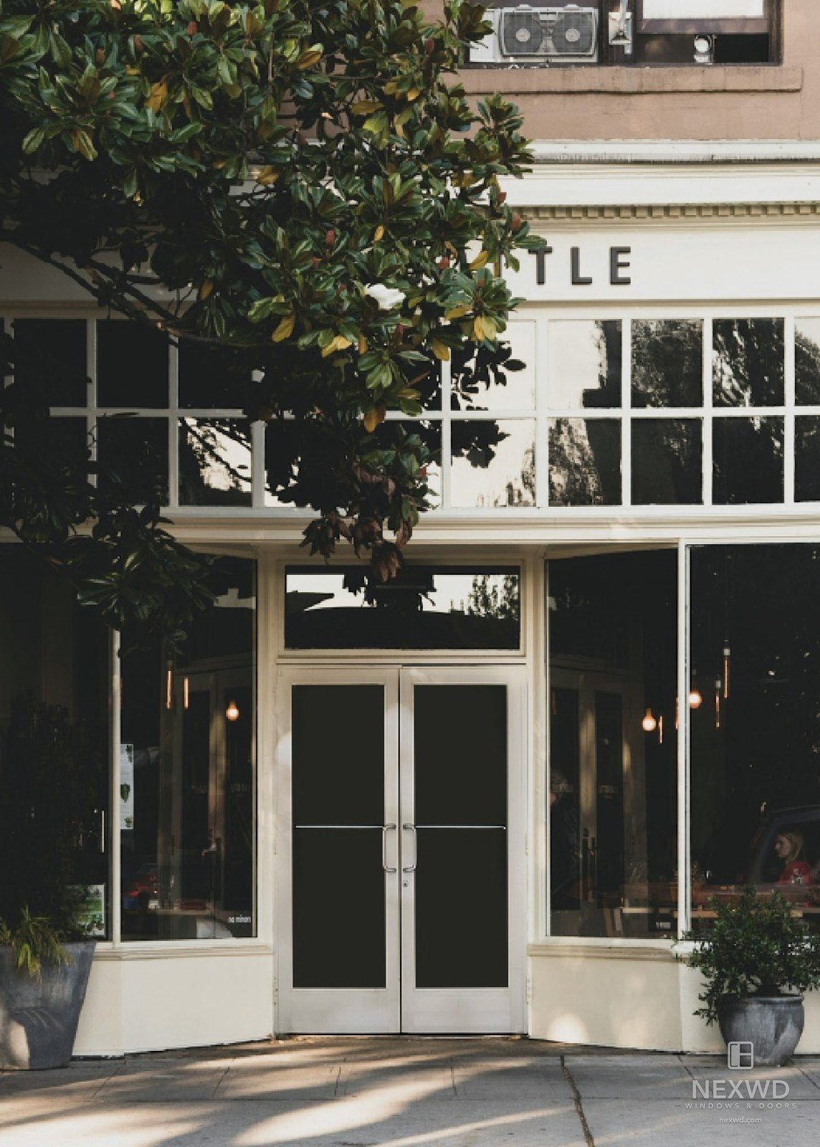
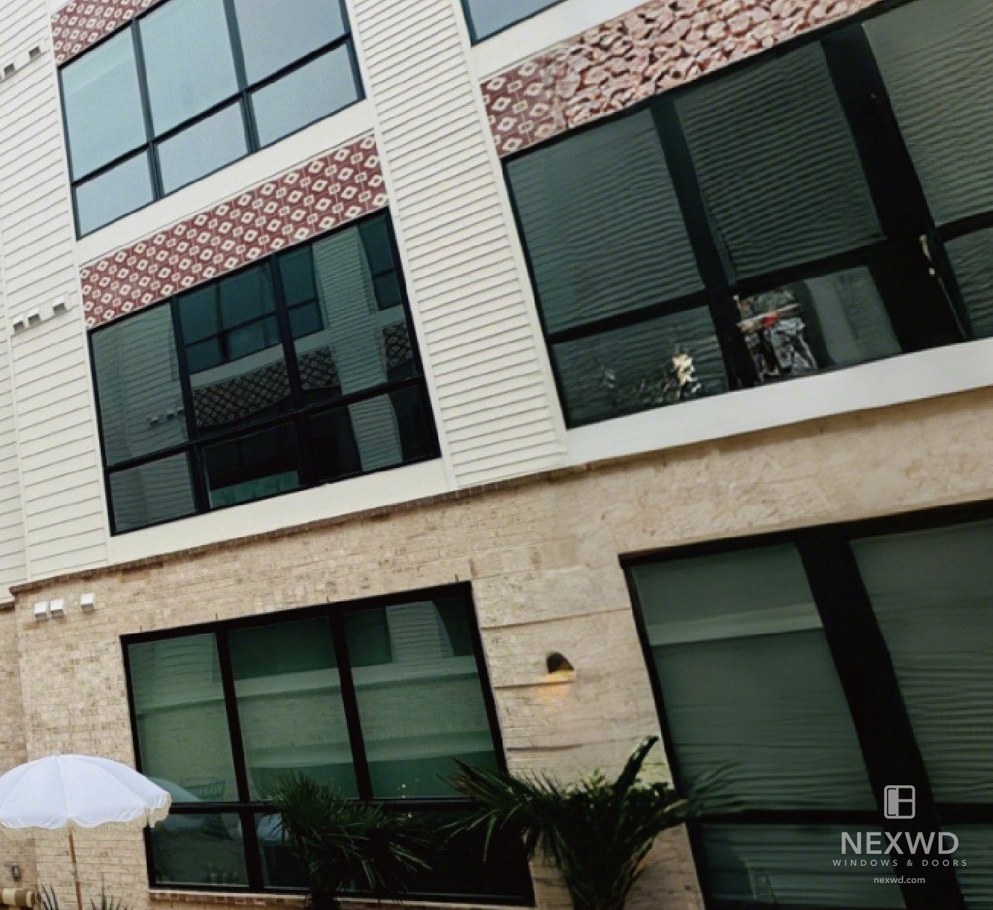
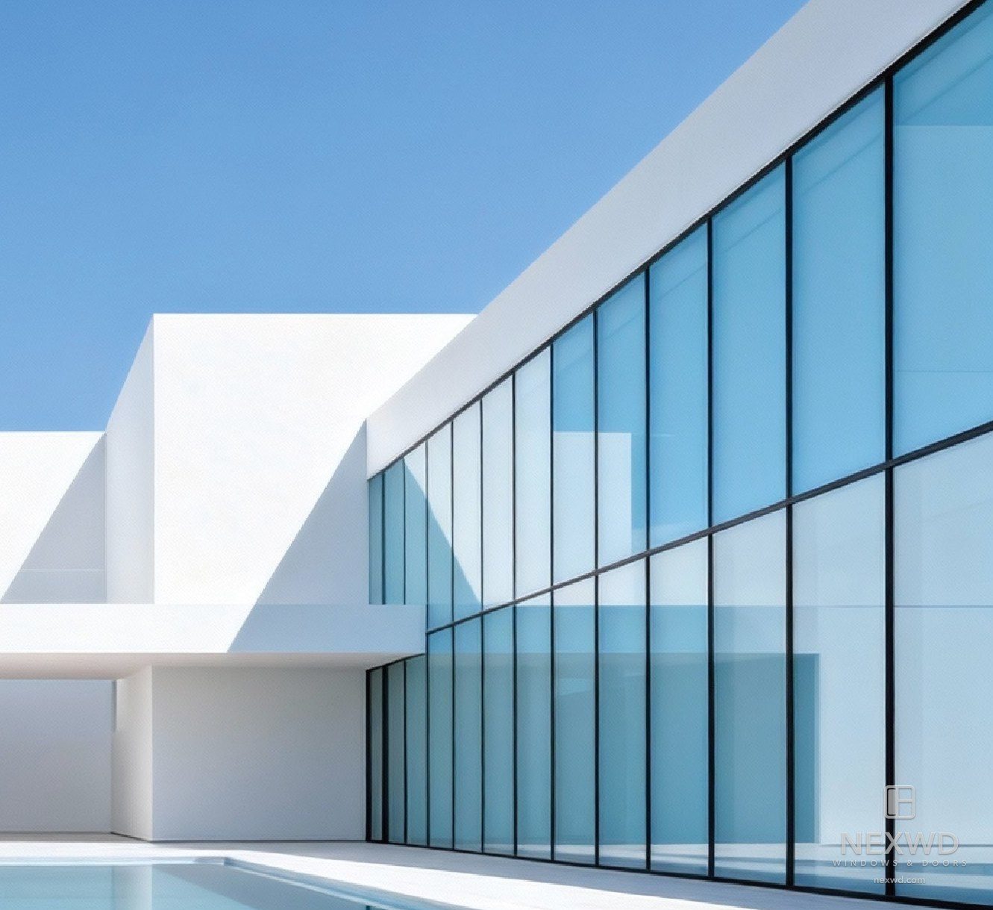
The photographs on this page show a closely related unit on the same platform, not this exact model — the product guides never photographed it. Sections, sizes and options on this page are this model’s own. Ask us for a photograph of the exact configuration before you specify from an image.
Commercial Window Wall
Our commercial window wall range, in three mullion depths that trade sightline for wind load and span. 120S is the entry point at a 4 3/4" mullion depth, sized for low-rise commercial and podium levels up to 105 mph / 14’. 150S steps up to 5 7/8" for mid-rise elevations, taking greater wind load and span up to 120 mph / 24’ — its face width is 2 9/16" against 120S’s 1 15/16", so stepping up in depth does show on the elevation. 180S is the deepest at 7 1/8", for high-rise and high-wind elevations up to 135 mph / 65’, at the same face width as 150S so a tower can step up in structural capacity without a visible change in the facade grid. All three take casement, tilt & turn, awning and door elements on one sightline, glazed with pressure plates; U-factor and SHGC vary with the glazing or panel specified.
Configure your unit, then request a quote — we price it and reply, usually within one business day.
Every unit is made to the opening. Sizes confirmed at quotation.
Low-E1 / E2 / E3 coatings, laminated and tempered build-ups available. We recommend the coating for your climate zone.
Full RAL range on request; the twelve most-ordered colours are listed. Powder coat or anodised.
No price is shown because every unit is made to order. You will get a written quote for exactly this configuration.
Overview
Our commercial window wall range, glazed by pressure plate onto a 6060-T66 aluminium frame with the main load-carrying sections at 2.0 mm or thicker, in three mullion depths chosen as a configurator option: 120S, 150S and 180S. Fixed lites, operable vents and door elements share one sightline in every depth; depth is what trades off against wind load, span and how much of the elevation is frame rather than glass.
Depth buys wind load and height. 120S is the entry point at a 4 3/4" mullion, rated to 105 mph and 14 ft — the only depth with a published width limit as well as a height, sized for low-rise commercial work and podium levels. 150S steps up to 5 7/8", 120 mph and 24 ft, for mid-rise elevations. 180S is the deepest at 7 1/8", rated to 135 mph and 65 ft, for high-rise and high-wind exposures where span and deflection govern. The visible face width tells the real story: 120S is the slimmest at 1 15/16", while 150S and 180S share the same 2 9/16" face — so the facade changes once across the range, between 120S and 150S, and everything past that is added structural capacity rather than a visible change.
The horizontals vary independently of the mullion on the two deeper depths. 120S ties its transom to a fixed 4 3/4" and caps at 13/16". 150S and 180S both let the transom run shallower than the mullion, from 2 15/16" up to the full mullion depth, with cap depth from 5/8" (150S) to a 5/8"–1 3/8" range (180S, the only depth offering more than one cap option) — useful on a tall elevation where the cap’s shadow line is what reads from the street.
All three take glass from 15/16" to 1 5/8" and carry casement, tilt-and-turn, awning and door elements within the same framed grid, with a choice of exterior cap profile. Published performance is common to the range: U-factor and SHGC both around 0.35 depending on the glazing or panel specified, water tightness at 12.95 psf and air leakage at or below 0.2 cfm/ft2. The thermal break is a nylon PA66 strip separating the inner and outer aluminium, and glass can be built up with a low-E silver coating, argon fill and a warm-edge spacer, tempered or laminated, or specified as frosted, switchable, bird-friendly or tinted. Finishes are powder coat, fluorocarbon coat or anodising, in the full RAL K7 range.
| Product line | Commercial |
|---|---|
| Material | Aluminum |
| Type | Window Wall |
| Frame section depth | 120S: 4 3/4" · 150S: 5 7/8" · 180S: 7 1/8" |
| Max width | 7' (120S) |
| Max height | 120S up to 14' · 150S up to 24' · 180S up to 65' |
| Lead Time | Standard configurations: 18 days in the factory |
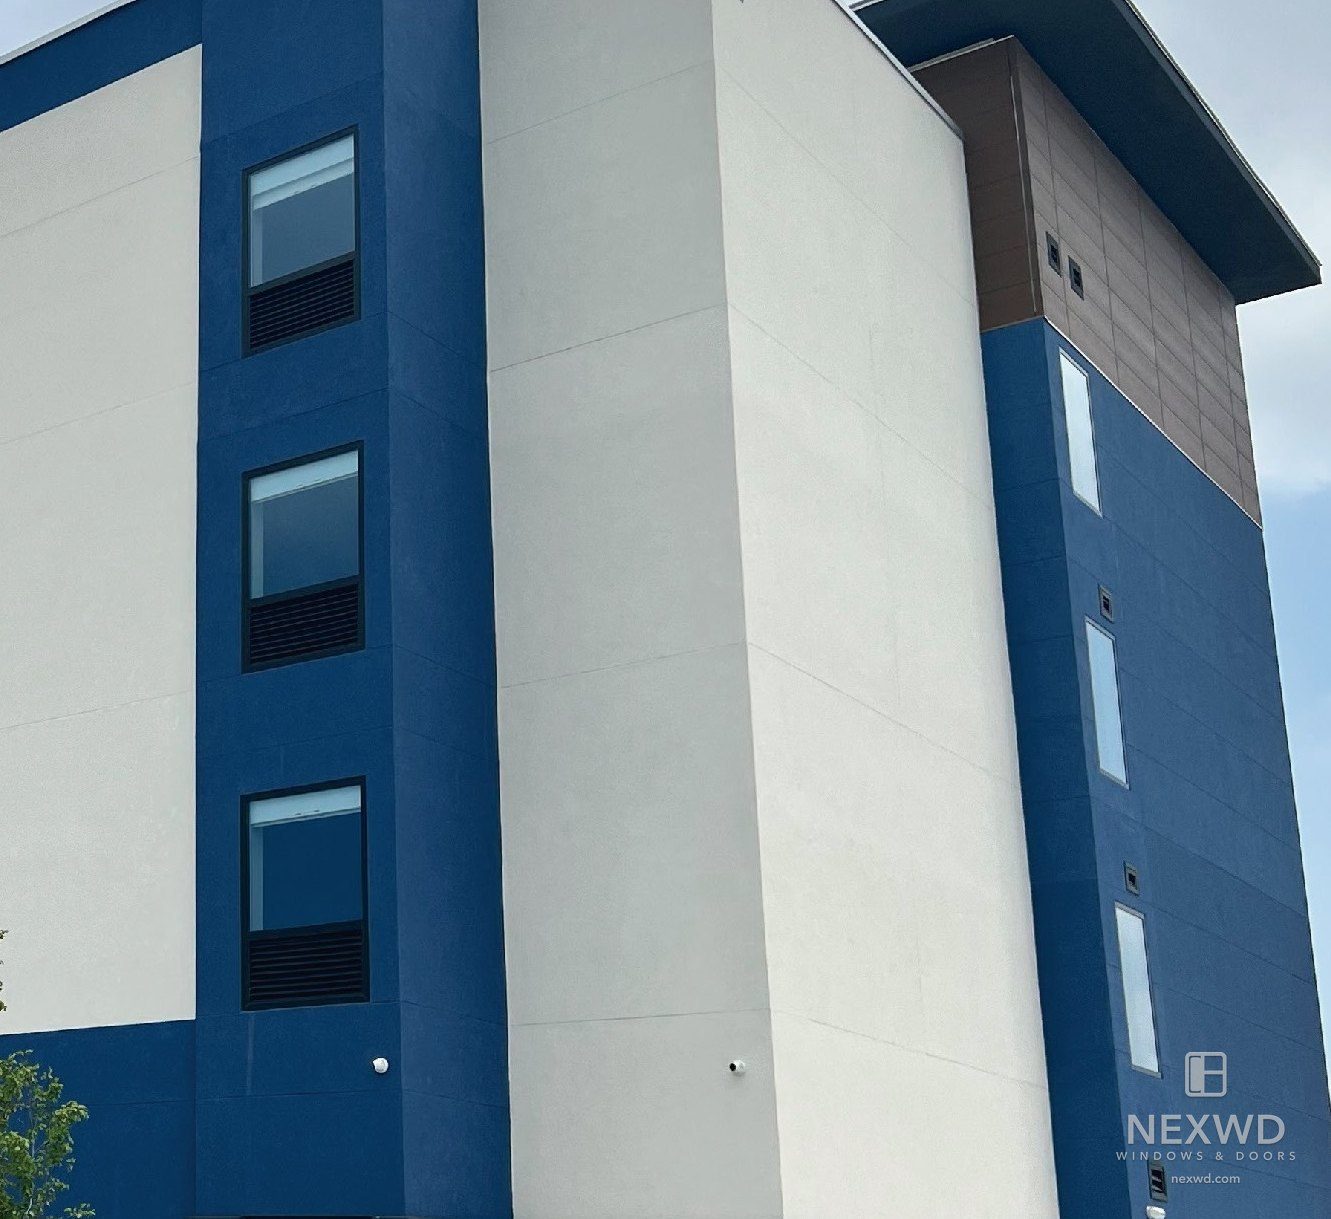
Project references
Buildings carrying this line.
Specifications
| Material | Aluminum |
| Frame section depth | 120S: 4 3/4" · 150S: 5 7/8" · 180S: 7 1/8" |
| Visible frame width | 120S: 1 15/16" · 150S/180S: 2 9/16" |
| Glass thickness | 15/16" – 1 5/8" |
| Horizontal transom depth | 120S: 4 3/4" · 150S: 2 15/16"–5 7/8" · 180S: 2 15/16"–7 1/8" |
| Cap depth | 120S: 13/16" · 150S: 5/8" · 180S: 5/8"–1 3/8" |
| Max width | 7' (120S) |
| Max height | 120S up to 14' · 150S up to 24' · 180S up to 65' |
| Hardware | Fixing by pressure plates · Alloy 6060-T66 · Casement, tilt & turn, awning and door elements · Non-rectangular shapes available |
Frame profile & section
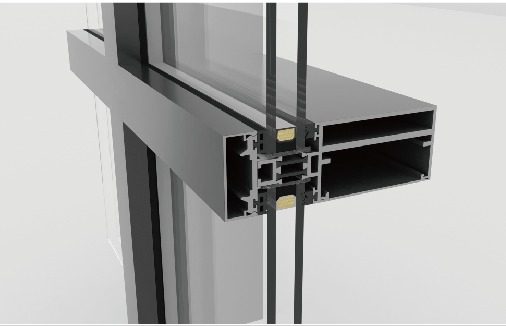
Values not listed are pending the manufacturer’s certified test report and are deliberately left blank rather than estimated.
Mounting and frame options
The frame type decides the rough-opening detail, the flashing and how much of the existing wall has to come out. Four are available; tell us the wall build-up and we will specify which one your opening needs.
The standard new-construction frame. The flange laps the sheathing so the unit sets and seals in one operation.
A 1 3/8" flange is available where the cladding build-up needs the extra reach.
Installs over an existing aluminum window frame, so the stucco exterior is left intact. No cutting back and repatching.
Available on selected window types — ask us which of your openings can take it before you price the stucco work.
For full removal, when the existing frame is rotten or damaged and has to come out entirely.
Sets into the existing rough opening, and arrives with the through-the-jamb holes pre-drilled and the screws supplied.
Straps fix to the frame, which lets the unit sit anywhere in the depth of the wall cavity rather than at a fixed setback.
Installs from the interior, and works for both new construction and replacement.
Full CAD details for any of these are available on request for your wall assembly.
Factory-joined combinations for large openings
Multi-unit combinations are joined in the factory and delivered as one assembly, so the joint is made under shop conditions instead of on a scaffold. The joining mullion is 1 1/8" (28 mm) wide and comes in three reinforcement grades, chosen by the height of the window it has to carry. The system is covered by a US patent.
| Suggested window height | Joint width |
|---|---|
| up to 9 ft | 1 1/8" (28 mm) |
| 9 to 11 ft | 1 1/8" (28 mm) |
| 11 to 13 ft | 1 1/8" (28 mm) |
Combinations arrive partly or fully assembled depending on size and shipping method. Tell us the opening and we will confirm which grade your height needs and how the unit will be split for transport, before you price the crane time.
How large combinations are joined →Installation details
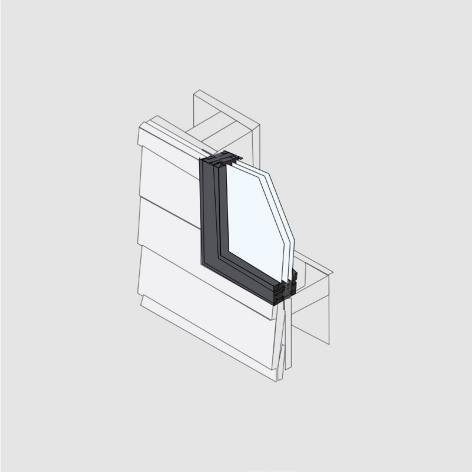
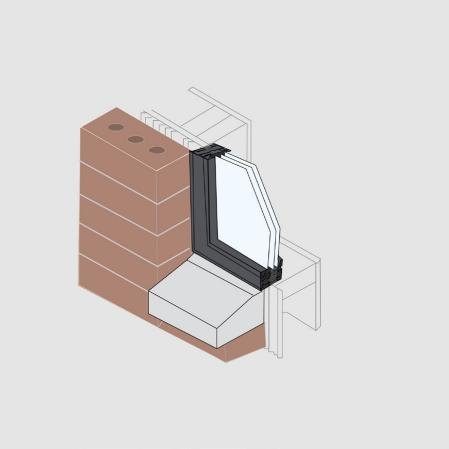
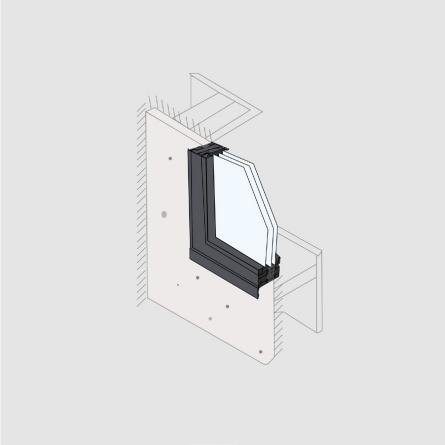
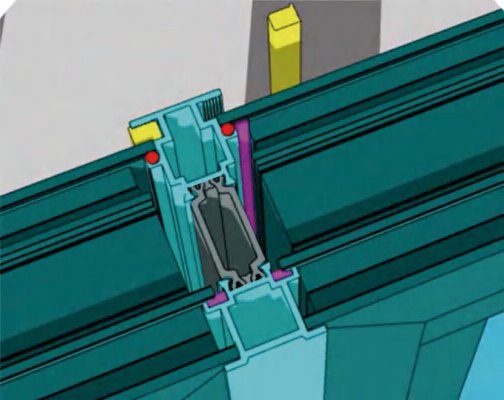
Timber frame, masonry and board substrates, plus the splice joint used to ship large units in sections. Full CAD details on request.
Installation methods explained →Performance & Certifications
Performance & Certifications
| U-Factor · Double-pane | 0.35 |
| SHGC · Double-pane | 0.35 |
| Wind load resistance | 120S: 105 mph · 150S: 120 mph · 180S: 135 mph |
| Water tightness | 12.95 psf |
| Air leakage | ≤ 0.2 cfm/ft² |
Values not listed are pending the manufacturer’s certified test report and are deliberately left blank rather than estimated.
Warranty
Our products are certified to:
Certificate numbers available on request.
 VERIFIABLE NOWCPD DRN-M-8 · DRN-M-11 · DRN-M-15 · DRN-M-19 · DRN-M-21Search any of these at nfrc.org and you will read the same figures we publish.








Options
Finishes
Powder-coat finishes to the standard RAL card, plus anodized options. Wood interiors are available in several species and interior finishes.
Glazing
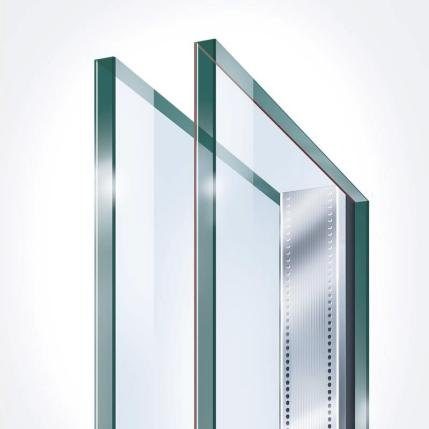
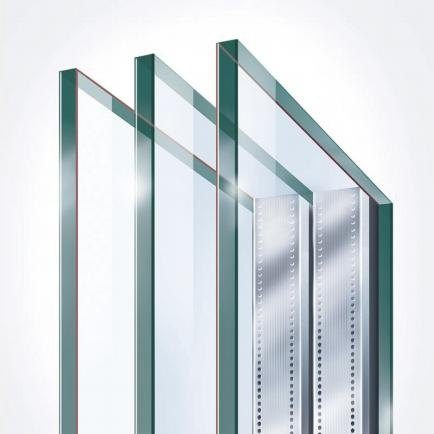
- Double- or triple-pane insulated glass
- Low-E1 / Low-E2 / Low-E3 coatings
- Argon fill
- Tempered and laminated build-ups
- Custom interlayer colours and patterns
Exterior and interior finish
The commercial range is finished to the full RAL K7 Classic range rather than a short standard chart, so the frame can be matched to a facade palette or a brand colour instead of the nearest grey. Anodized finishes are available where an anodic layer is specified rather than a coating.
Interior and exterior can be finished in different colours — useful where the facade is dark and the interior scheme is not. Confirm the exact RAL reference with us before it goes on a submittal; some references carry a surcharge or a longer lead time.
Hardware
Fixing by pressure plates · Alloy 6060-T66 · Casement, tilt & turn, awning and door elements · Non-rectangular shapes available
Lead Time
- Standard configurations, such as a 70-series double-glazed unit: 18 days in the factory from order. This is production time and does not include shipping.
- Special configurations: 3–5 weeks in production, also from order.
- Ocean freight: about 35 days to the U.S. West Coast, about 45 days to the East Coast.
- Schedules are confirmed in writing at order. We build to your project timeline.
Downloads
Drawings & documentation
CAD window and door schedules, BIM models, performance documentation and installation details are prepared per project for trade accounts.
Request documentation →From our projects
Read all reviews →Customer statements from installed projects, quoted unedited.
“The three-layer glass completely blocks out the street noise. Waking up to the sunlight instead of the car sounds makes the living experience so comfortable.”
“The window wall and sliding doors were easy to install and delivered a clean, impressive look—exactly what our hospitality project needed.”
“I’m very happy with the quality of your product. It is so slim and modern looking. I already have a couple contractors asking where I got these windows and doors.”
“Extremely satisfied with the result! The profiles boast excellent quality and texture, with a smooth, flawless surface, and the hardware fittings feel substantial and reliable.”