NEXWD
Products
COMMERCIAL
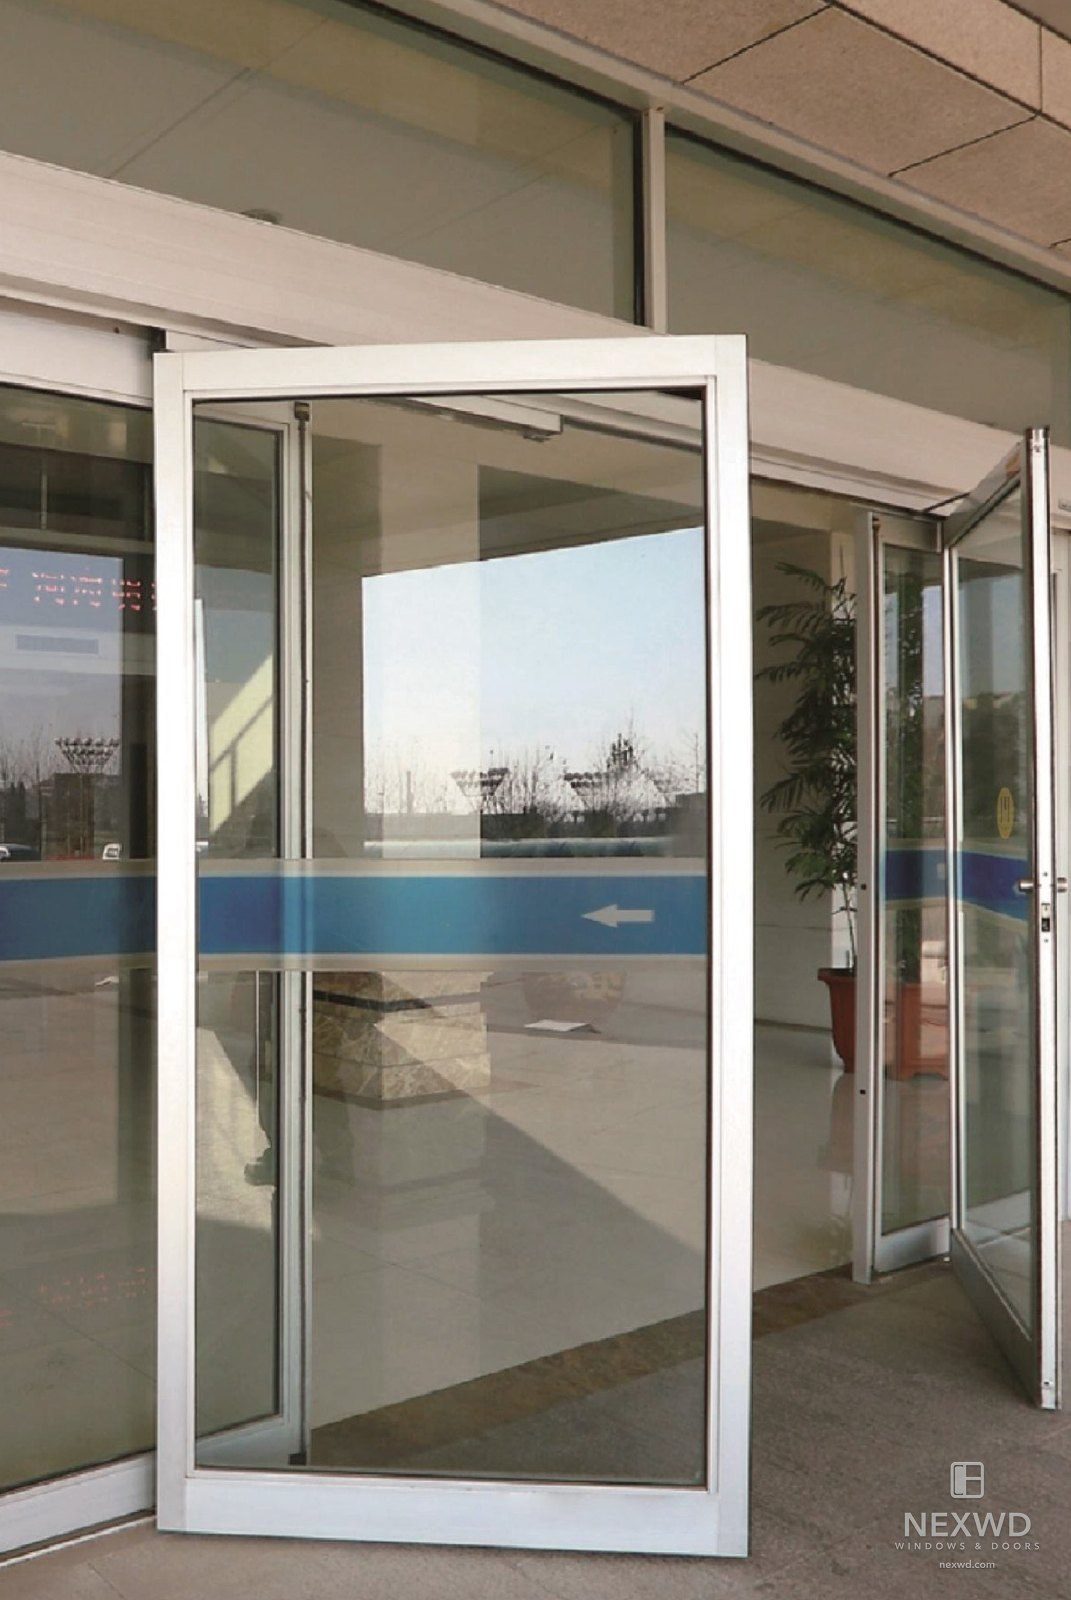
Commercial Swing Door 110
A commercial-duty hinged aluminum door for entrances that see continuous traffic. Reinforced corners and heavy hardware preparation; panic hardware, closers and access control can be specified and prepped at the factory.
COMMERCIAL
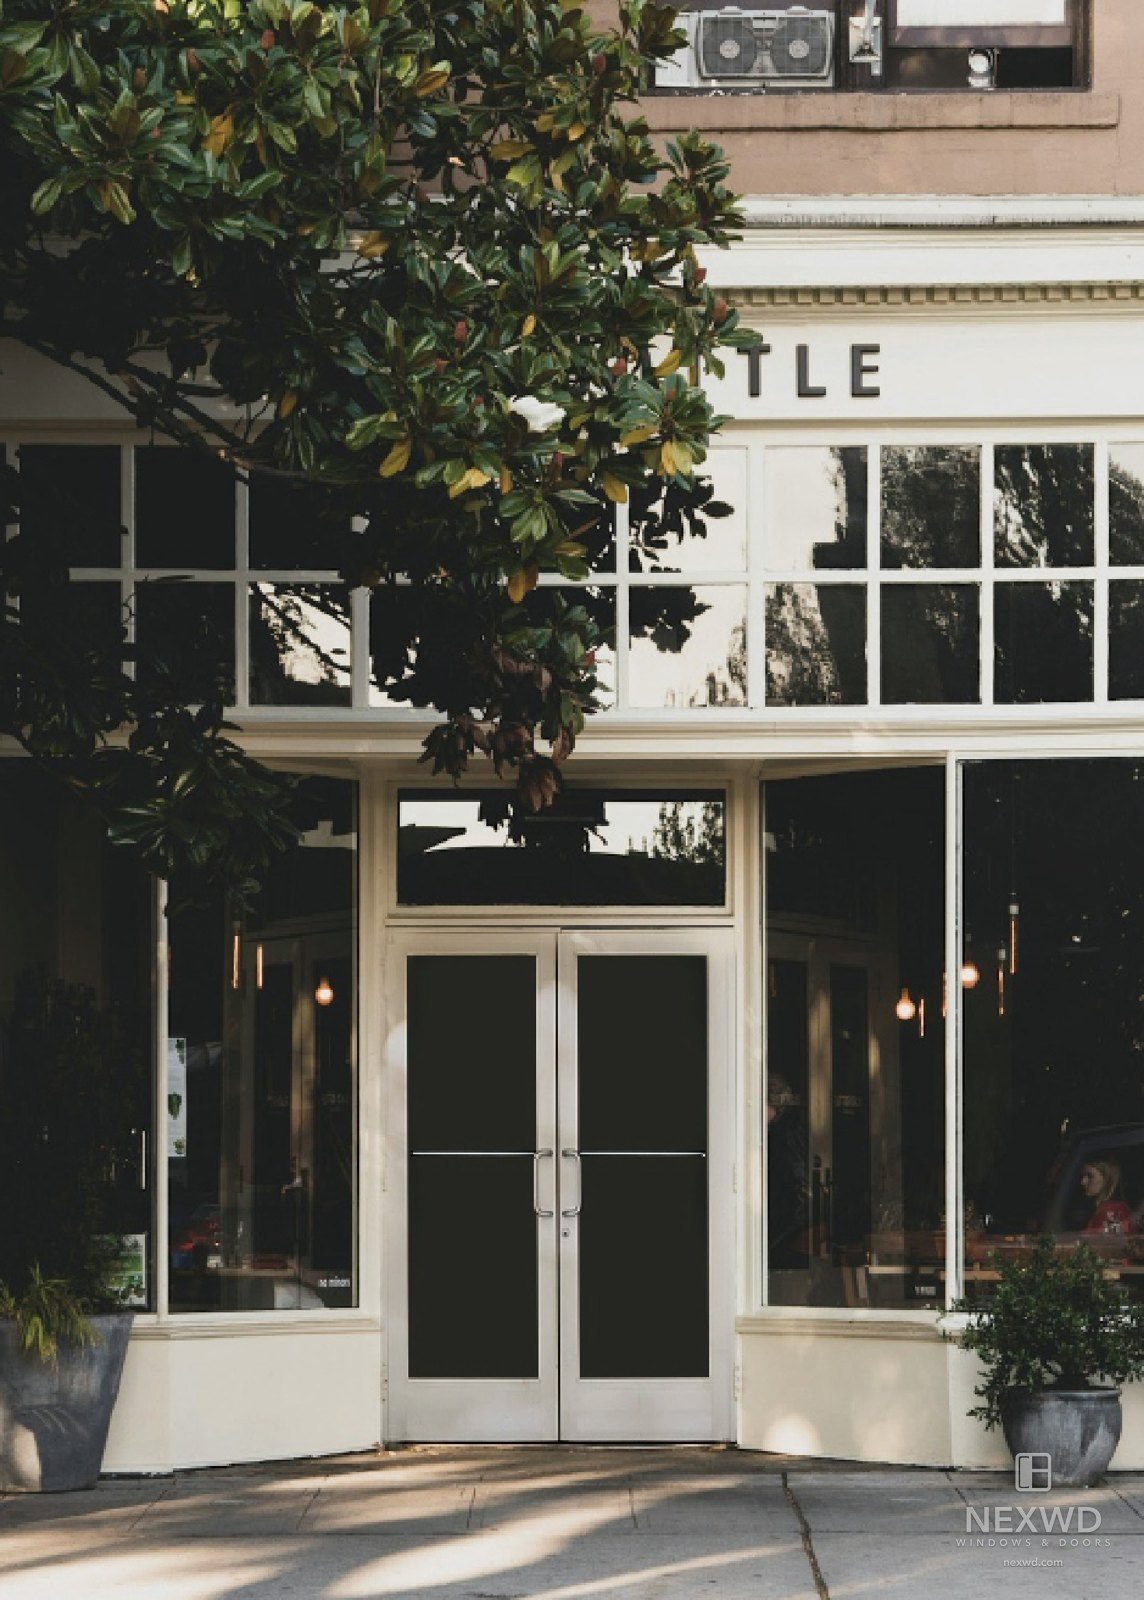
Commercial Storefront
A ground-floor storefront system for retail and mixed-use frontage: framed glazed bays with door openings, detailed for street-level exposure and tenant signage. Drawn to the bay module on your elevation.
COMMERCIAL
Commercial Automatic Sliding Door
A commercial automatic sliding entrance for lobbies, restaurants, healthcare and conference frontage, where touchless access matters and the door is the first thing every visitor touches — or does not have to. Single or bi-part slide, ADA compliant, with motion sensors and safety edges. The panels break out and swing open on power failure, so egress does not depend on the motor, and manual override is available at any time. Rapid open and close limits air exchange, which keeps lobby temperatures and HVAC load under control on a high-traffic door. Specified for interior or exterior openings, glazed single-pane, insulating or laminated.
COMMERCIAL
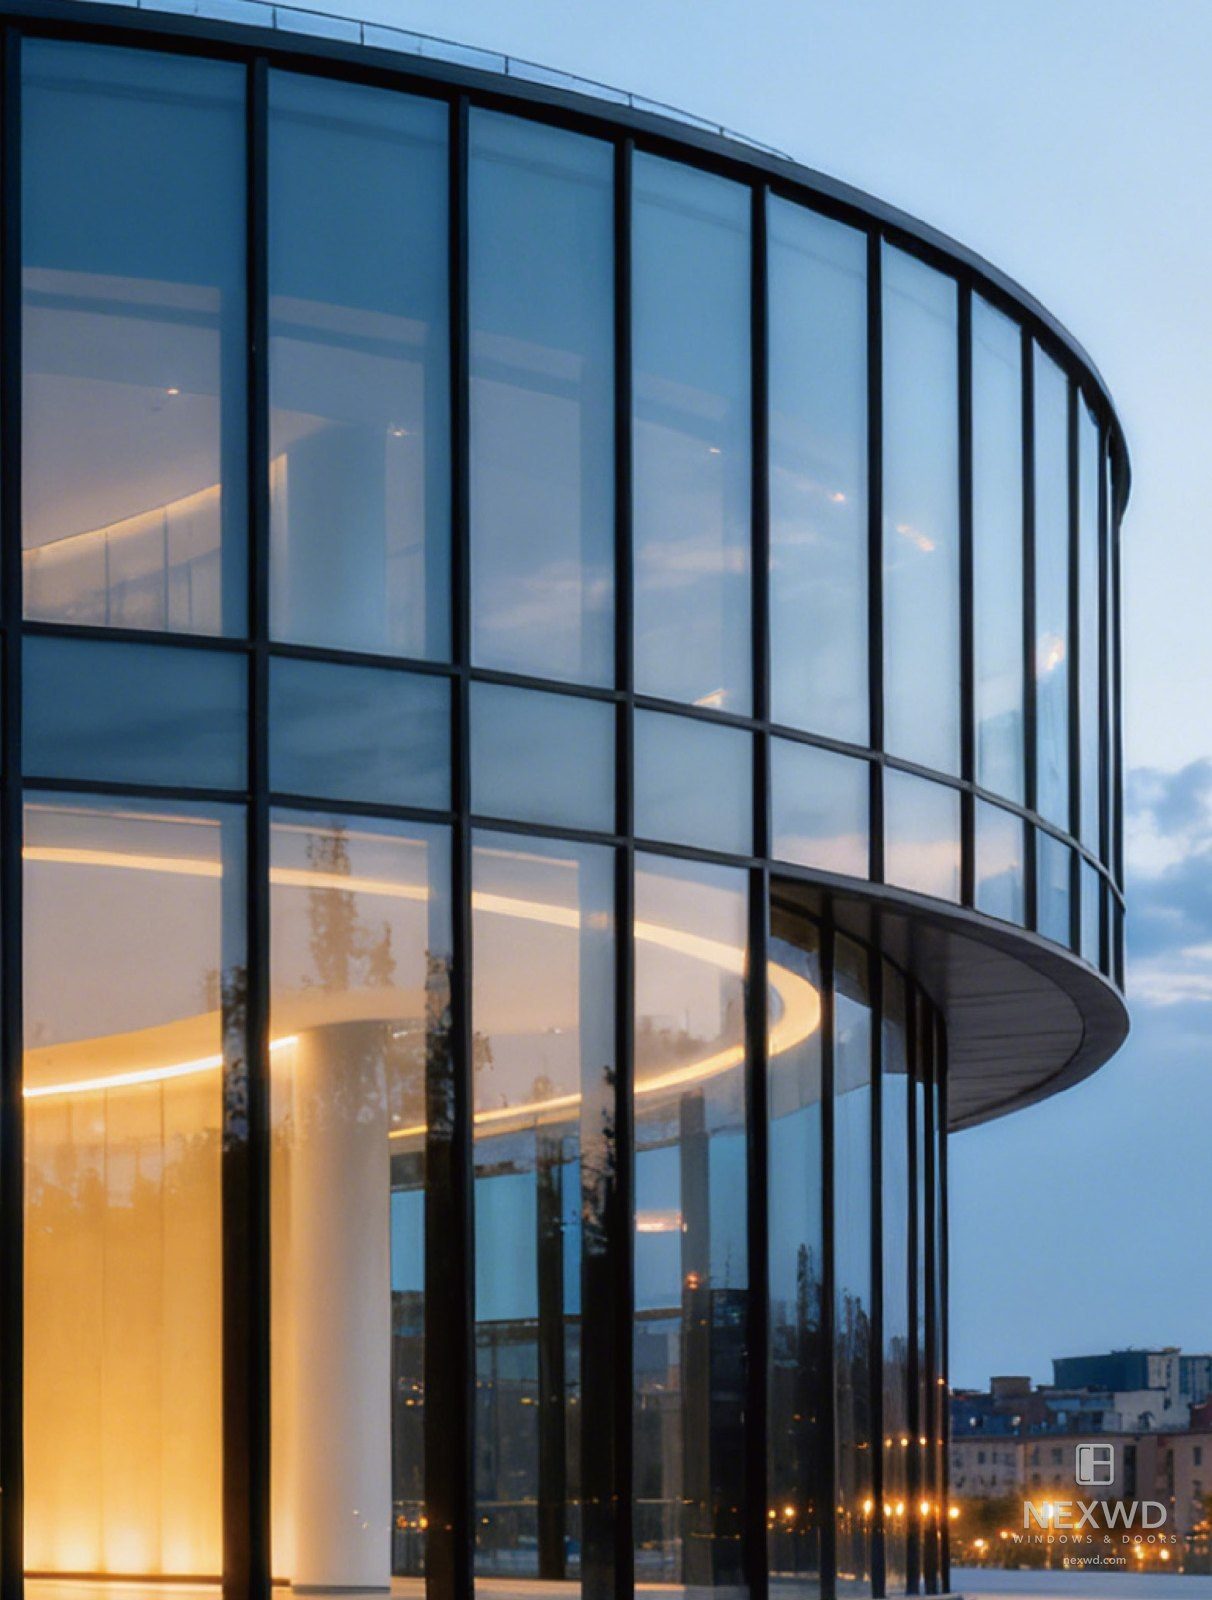
Commercial Window Wall
Our commercial window wall range, in three mullion depths that trade sightline for wind load and span. 120S is the entry point at a 4 3/4" mullion depth, sized for low-rise commercial and podium levels up to 105 mph / 14’. 150S steps up to 5 7/8" for mid-rise elevations, taking greater wind load and span up to 120 mph / 24’ — its face width is 2 9/16" against 120S’s 1 15/16", so stepping up in depth does show on the elevation. 180S is the deepest at 7 1/8", for high-rise and high-wind elevations up to 135 mph / 65’, at the same face width as 150S so a tower can step up in structural capacity without a visible change in the facade grid. All three take casement, tilt & turn, awning and door elements on one sightline, glazed with pressure plates; U-factor and SHGC vary with the glazing or panel specified.